Loft conversions in Hammersmith
Dormer, mansard and hip-to-gable conversions adding a bedroom and bathroom.
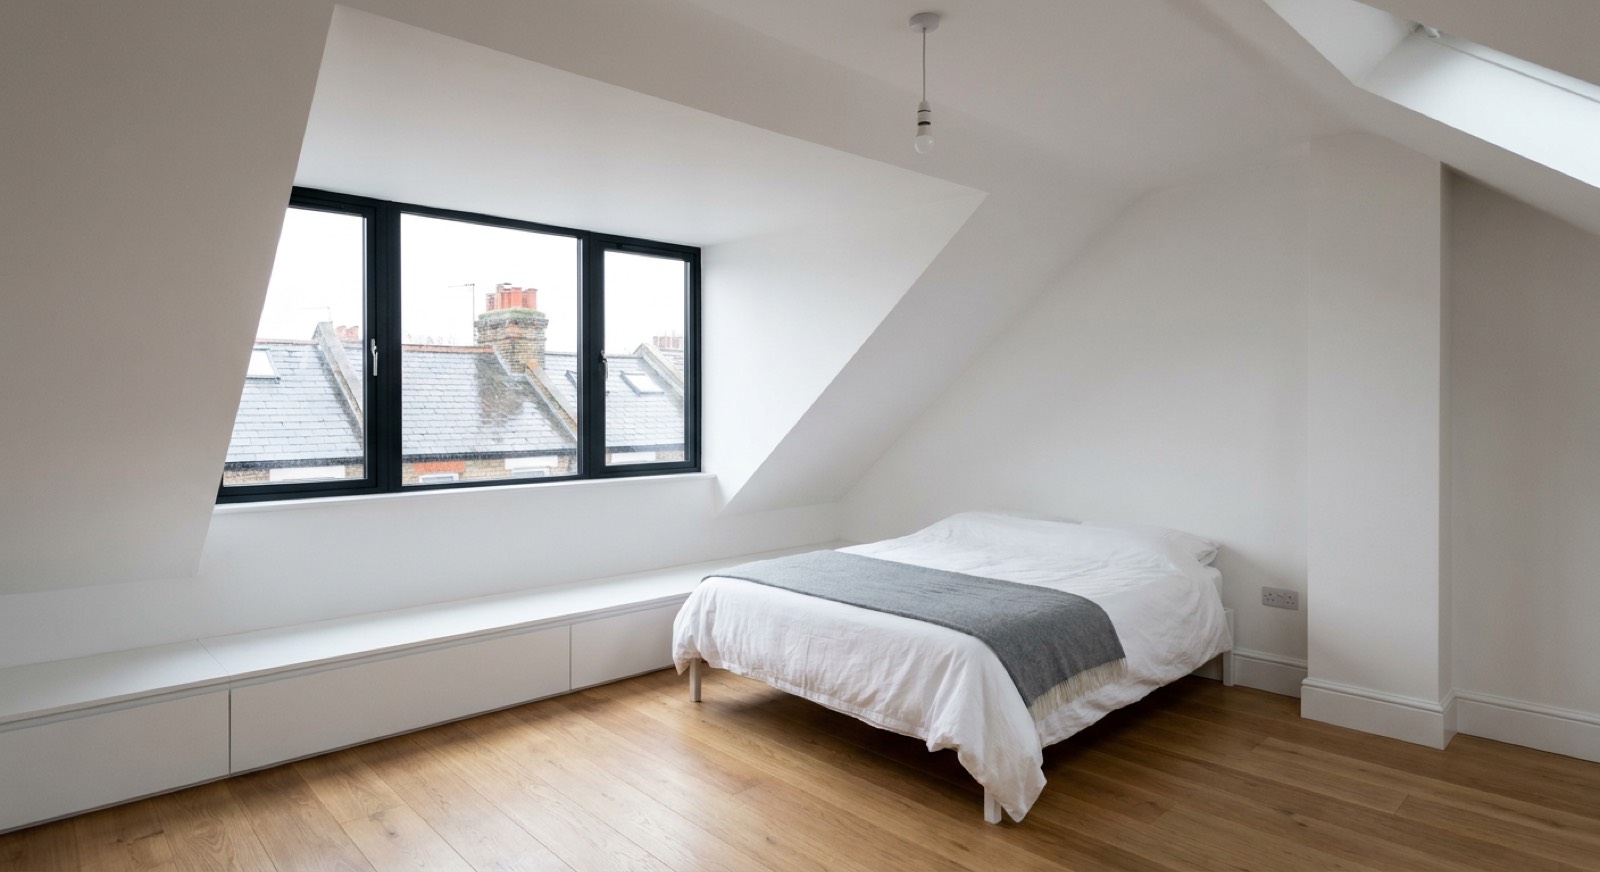
The two-storey Brackenbury cottages often have marginal ridge height, and it is worth measuring before getting excited — several streets there simply do not have the 2.2m needed. Where they do, a rear dormer works well. The Ravenscourt Park villas convert easily and are the better candidates. Mansion block lofts are usually communal roof space owned by the freeholder and are not normally available to a leaseholder at all.
The properties we see in Hammersmith
Brackenbury Village is 1870s–1880s two-storey artisan cottages, small, solid-walled and with minimal floor void, which makes every services run a chase and every extension a tight site. Around Ravenscourt Park the houses are substantially larger Victorian villas, many subdivided into flats. The mansion blocks along the riverside and around Barons Court are 1900s–1930s, with shared risers, communal roofs and — critically — leases that govern what a leaseholder may alter.
Planning in Hammersmith & Fulham
Hammersmith and Fulham is our home authority, so the process and the officers are familiar. Brackenbury Village and parts of Ravenscourt Park are conservation areas. The distinctive constraint here is leasehold: mansion block alterations need landlord's consent under the lease as well as any statutory permission, and a licence to alter is a separate legal process that runs alongside planning and building control. We flag that at the outset because it is the thing that most often delays a flat project.
What loft conversions involves
A rear dormer loft conversion in Fulham costs £55,000–£85,000 and takes 10–14 weeks, adding a double bedroom and en-suite. You need at least 2.2m from the top of the ceiling joists to the underside of the ridge for it to work — measure that before doing anything else.
Consider this if
- You need a fourth bedroom without moving house
- The loft is full of boxes and has a decent ridge height
- You want a principal suite away from the children's rooms
- Neighbours on the street have already converted theirs
- You want to add value before selling
- Working from home needs a room with a door
What's included
- Headroom and structural feasibility checked before you commit
- Steel beams and floor structure designed by a structural engineer
- Staircase designed to Building Regulations, including fire escape route
- Dormer or mansard construction, insulation and roof finishes
- Full en-suite with pumped drainage where needed
- Fire doors, mains-linked alarms and building control sign-off
The standard we build to
Built to Building Regulations Parts A, B (fire), K (stairs) and L, including the protected escape route and 30-minute fire separation a loft conversion legally requires.
For the full write-up on loft conversions — costs, timescales, certification and the questions people ask most — see our loft conversions page. The prices and standards are the same wherever we work.
| Guide range | £55,000 |
| Typical duration | 10–14 weeks |
| Planning | London Borough of Hammersmith and Fulham |
Guide ranges for budgeting, excluding VAT and professional fees. We quote a fixed price after a site visit.
Get a fixed priceLoft conversions in Hammersmith?
Send us the postcode and a sentence about the project. We will tell you what is achievable under London Borough of Hammersmith and Fulham and roughly what it costs.