Loft conversions in Chelsea
Dormer, mansard and hip-to-gable conversions adding a bedroom and bathroom.
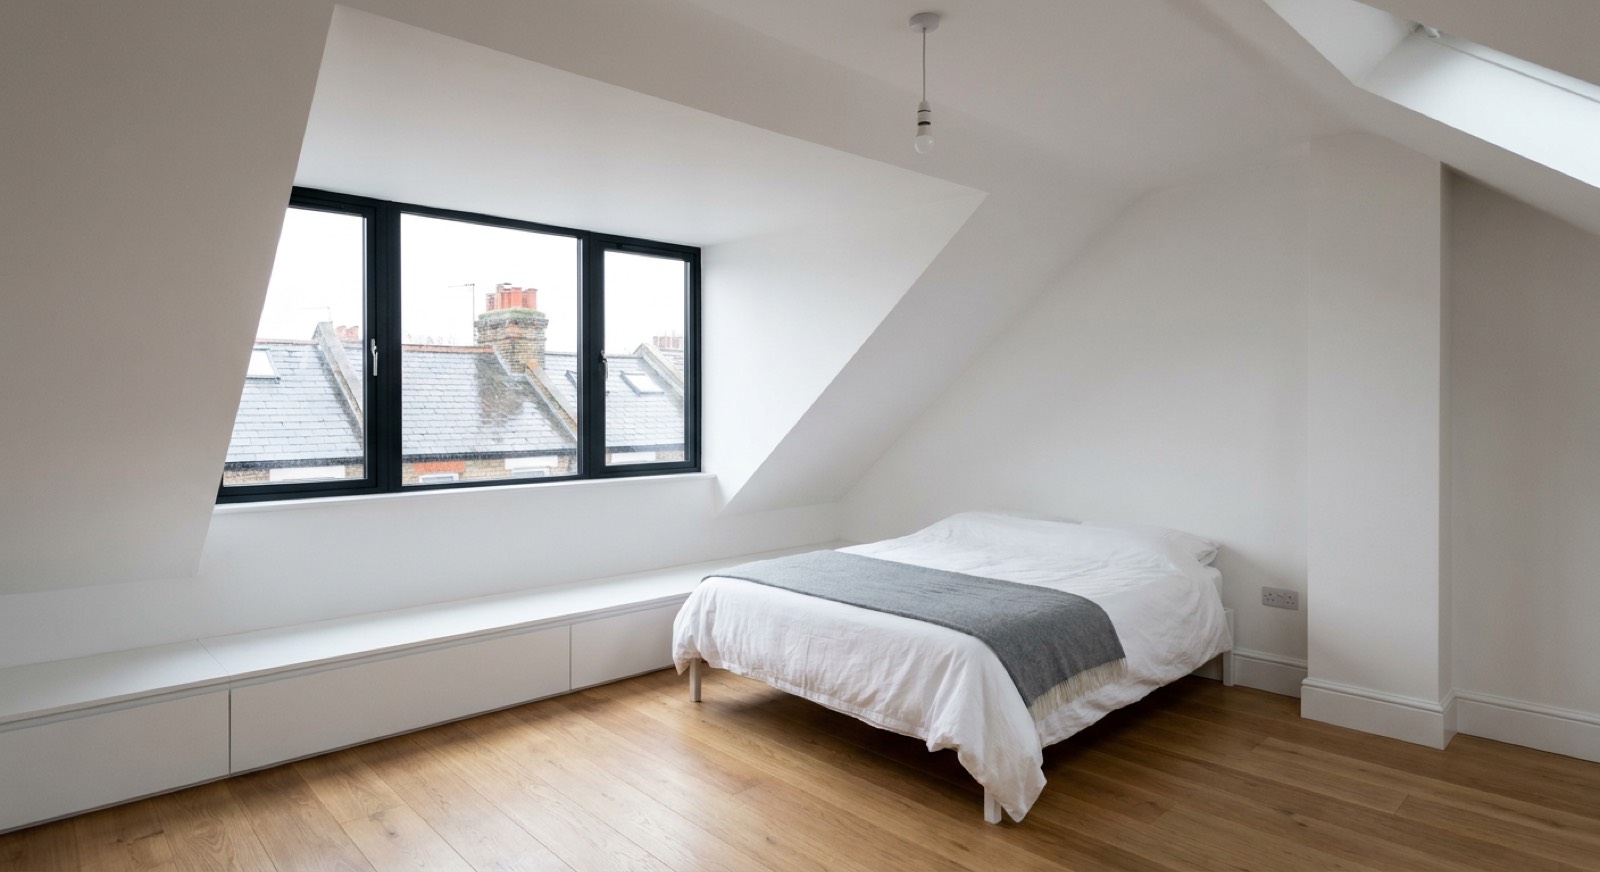
Chelsea loft conversions are the hardest on our patch to get consented. Roof alterations visible from the street are almost always refused in a conservation area, and on a listed building the roof structure itself is protected. What sometimes works is a rear-facing conversion invisible from the public realm, or rooflights in a pattern matching the original. We will tell you before you commission drawings whether your roof is realistically convertible — for a good number of Chelsea houses the honest answer is no.
The properties we see in Chelsea
Chelsea's stock is older than Fulham's and materially different to build in. The garden squares and the streets off the King's Road are late Georgian and early Victorian stucco-fronted terraces, many Grade II listed, with lath-and-plaster ceilings, solid brick walls, and original joinery that cannot lawfully be replaced. Around World's End there are post-war estates on a completely different construction system. The practical consequence is that standard modern methods are often not permitted: gypsum, cement render and uPVC are all likely to be refused, and the specification has to be breathable and reversible.
Planning in Kensington & Chelsea
RBKC applies Article 4 directions across much of the borough, so permitted development rights that would exist in Fulham simply do not apply here. Listed building consent is needed for internal alterations as well as external ones — including moving a partition or replacing a fireplace. The borough's basement policy is among the most restrictive in London. We establish the designation, the listing grade and any Article 4 direction for the specific address before any design work begins.
What loft conversions involves
A rear dormer loft conversion in Fulham costs £55,000–£85,000 and takes 10–14 weeks, adding a double bedroom and en-suite. You need at least 2.2m from the top of the ceiling joists to the underside of the ridge for it to work — measure that before doing anything else.
Consider this if
- You need a fourth bedroom without moving house
- The loft is full of boxes and has a decent ridge height
- You want a principal suite away from the children's rooms
- Neighbours on the street have already converted theirs
- You want to add value before selling
- Working from home needs a room with a door
What's included
- Headroom and structural feasibility checked before you commit
- Steel beams and floor structure designed by a structural engineer
- Staircase designed to Building Regulations, including fire escape route
- Dormer or mansard construction, insulation and roof finishes
- Full en-suite with pumped drainage where needed
- Fire doors, mains-linked alarms and building control sign-off
The standard we build to
Built to Building Regulations Parts A, B (fire), K (stairs) and L, including the protected escape route and 30-minute fire separation a loft conversion legally requires.
For the full write-up on loft conversions — costs, timescales, certification and the questions people ask most — see our loft conversions page. The prices and standards are the same wherever we work.
| Guide range | £55,000 |
| Typical duration | 10–14 weeks |
| Planning | Royal Borough of Kensington and Chelsea |
Guide ranges for budgeting, excluding VAT and professional fees. We quote a fixed price after a site visit.
Get a fixed priceLoft conversions in Chelsea?
Send us the postcode and a sentence about the project. We will tell you what is achievable under Royal Borough of Kensington and Chelsea and roughly what it costs.