Kitchen renovation in Chelsea
Kitchen replacement and open-plan reconfiguration, including structural openings.
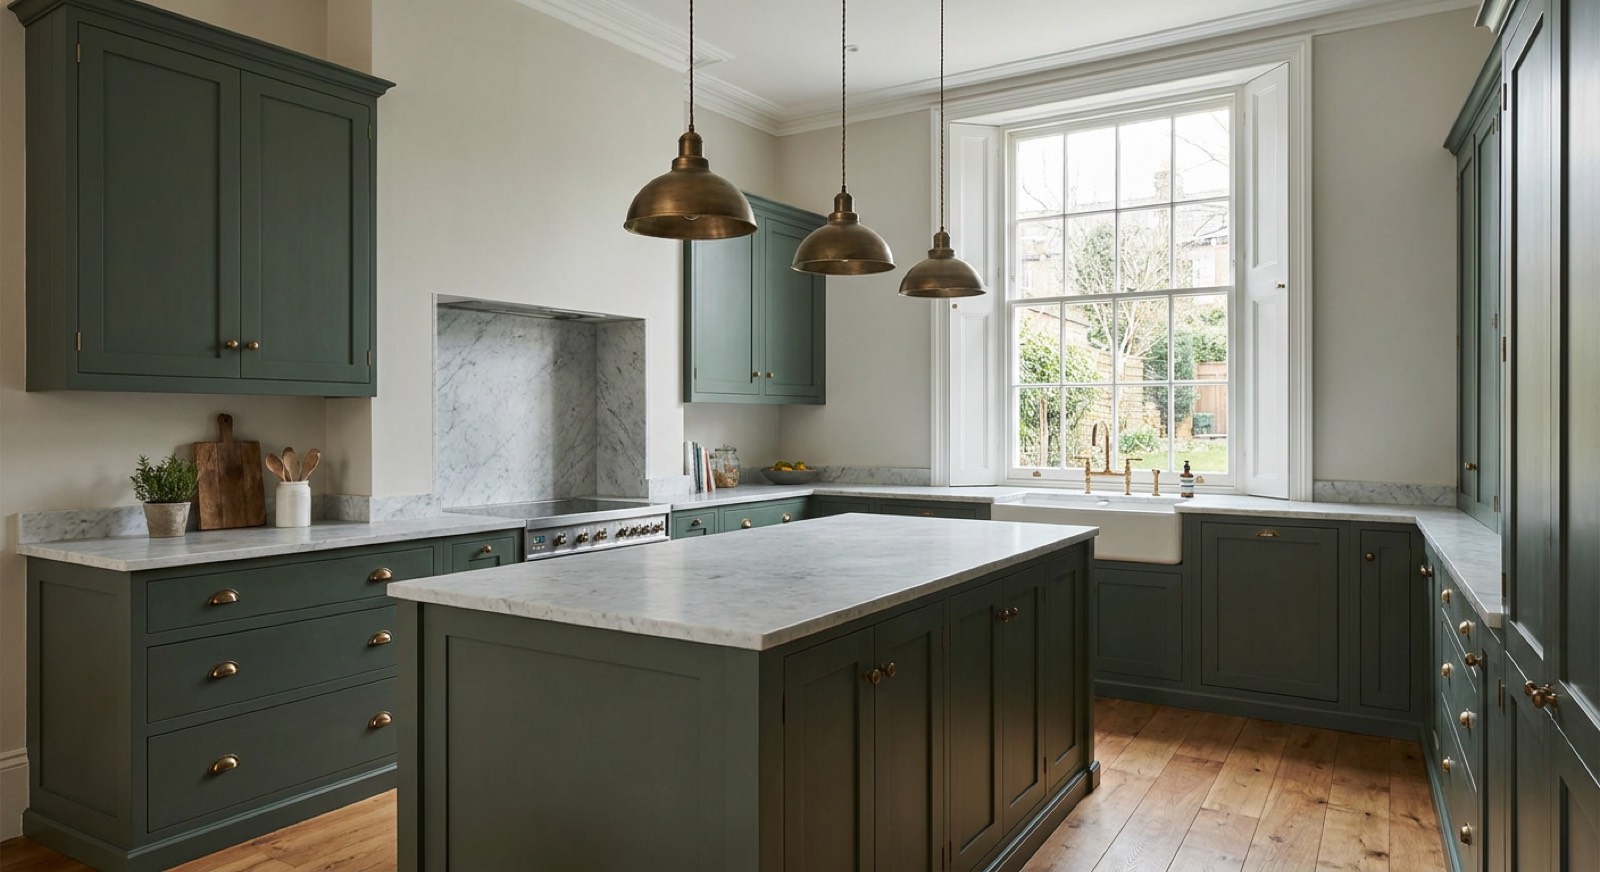
Opening up a Chelsea kitchen usually means removing a wall in a listed or conservation-area house, which needs consent and, in a listed building, a justification for the loss of historic plan form. The other recurring constraint is extraction: routing a cooker hood duct through a protected façade is often refused, so recirculating systems or carefully placed rear terminations become the answer. These are decisions best made at design stage, not discovered during first fix.
The properties we see in Chelsea
Chelsea's stock is older than Fulham's and materially different to build in. The garden squares and the streets off the King's Road are late Georgian and early Victorian stucco-fronted terraces, many Grade II listed, with lath-and-plaster ceilings, solid brick walls, and original joinery that cannot lawfully be replaced. Around World's End there are post-war estates on a completely different construction system. The practical consequence is that standard modern methods are often not permitted: gypsum, cement render and uPVC are all likely to be refused, and the specification has to be breathable and reversible.
Planning in Kensington & Chelsea
RBKC applies Article 4 directions across much of the borough, so permitted development rights that would exist in Fulham simply do not apply here. Listed building consent is needed for internal alterations as well as external ones — including moving a partition or replacing a fireplace. The borough's basement policy is among the most restrictive in London. We establish the designation, the listing grade and any Article 4 direction for the specific address before any design work begins.
What kitchens involves
A full kitchen renovation in Fulham is £25,000–£70,000 including units, appliances, and all building work. Around half of that is builder's work — moving services, structural openings, floors and plastering — which is the part people underestimate when comparing showroom quotes.
Consider this if
- The kitchen is a closed-off galley you want opened up
- You are removing a wall between kitchen and dining room
- Appliances and services need relocating, not just replacing
- The floor level steps down into a back addition
- You are fitting a kitchen supplied by a showroom and need a builder
- The kitchen is part of a wider extension project
What's included
- Structural opening with steel beam, designed and building-control signed off
- All services relocated — gas, water, waste, power, extraction
- Floor levelling across the old back-addition step
- Plastering, decoration and floor finishes
- Installation of your chosen kitchen, or supply through our suppliers
- Electrical certification and gas safety certificate
The standard we build to
Structural openings designed by an engineer and inspected by building control; electrical work certified under Part P; gas connections by a Gas Safe registered engineer.
For the full write-up on kitchens — costs, timescales, certification and the questions people ask most — see our kitchen renovation page. The prices and standards are the same wherever we work.
| Guide range | £25,000 |
| Typical duration | 4–8 weeks |
| Planning | Royal Borough of Kensington and Chelsea |
Guide ranges for budgeting, excluding VAT and professional fees. We quote a fixed price after a site visit.
Get a fixed priceKitchens in Chelsea?
Send us the postcode and a sentence about the project. We will tell you what is achievable under Royal Borough of Kensington and Chelsea and roughly what it costs.