Kitchen renovation in Parsons Green
Kitchen replacement and open-plan reconfiguration, including structural openings.
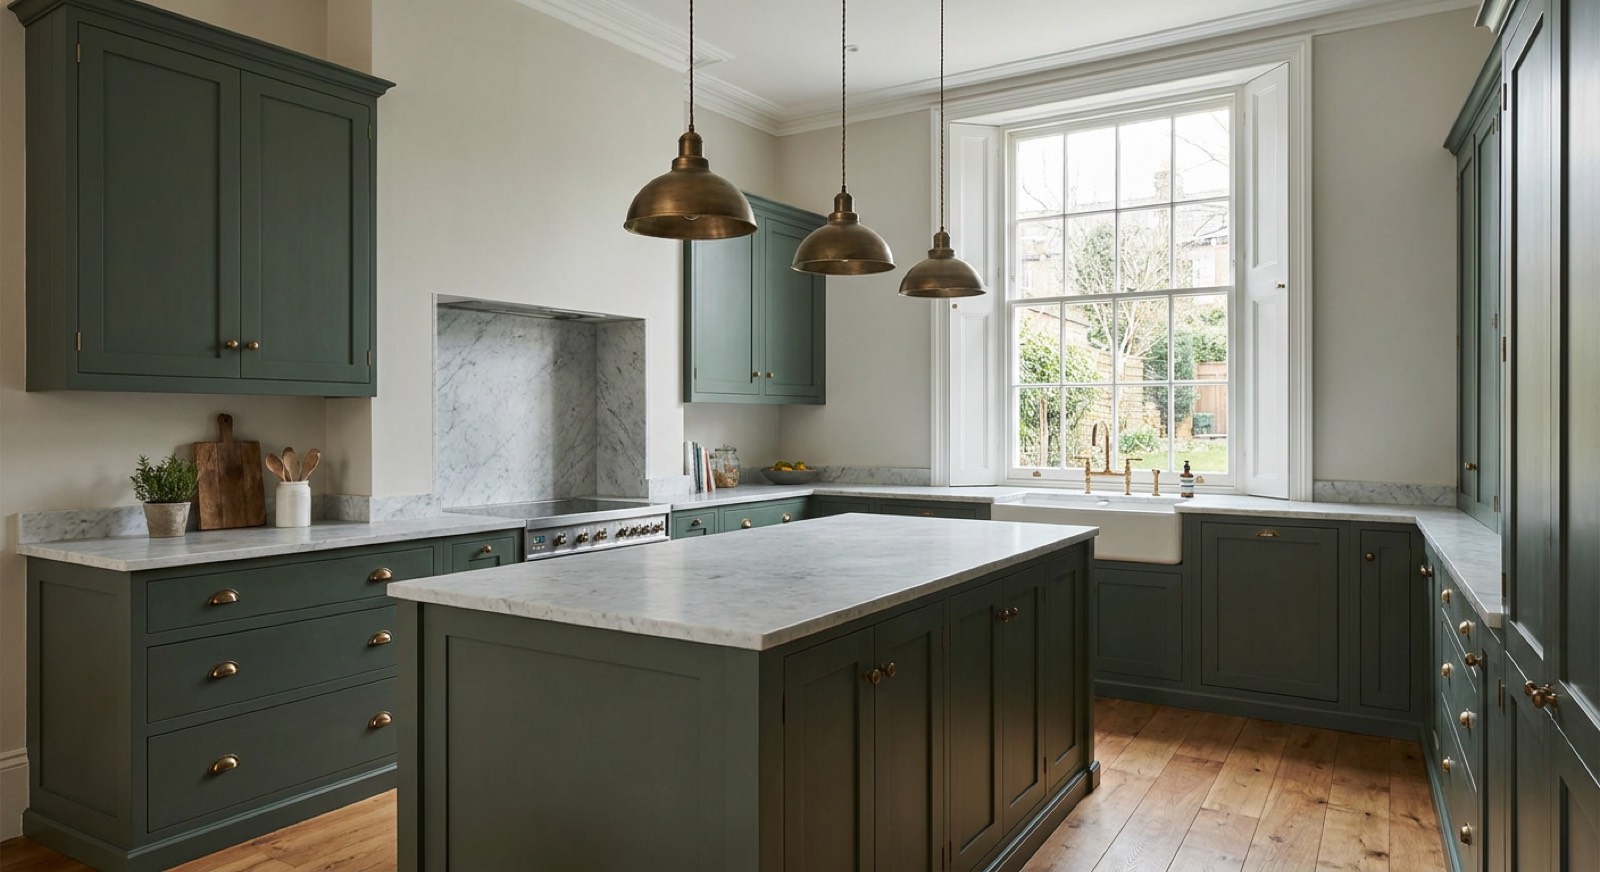
Almost every kitchen project on the estate is the same one: the back-addition kitchen is dark and narrow, and the floor steps down from the main house. Opening the wall between the back addition and the rear reception, then levelling the floor across the step, is the transformation that works. It needs a structural opening and a beam, and the floor levelling is a bigger part of the cost than clients expect.
The properties we see in Parsons Green
The Peterborough Estate — the grid south of New King's Road — is 1890s red-brick terraces known locally as the Lion Houses for the stone lions on their gables. They are large, generously proportioned, and almost identical to one another: the same back addition, the same side return, the same roof pitch. Towards Hurlingham the houses get bigger and detached; towards Sands End the stock shifts to smaller workers' cottages and, along the river, new-build apartment blocks. The Lion Houses are a conservation area, which shapes everything.
Planning in Hammersmith & Fulham
The Peterborough Estate is a designated conservation area, so front elevations, roofs visible from the street and boundary treatments are all controlled, and the lions themselves are protected features. Rear alterations are generally more achievable. Hammersmith and Fulham is the same authority as the rest of Fulham, so the process is familiar to us, but the conservation designation here means permitted development cannot be assumed the way it can a few streets north.
What kitchens involves
A full kitchen renovation in Fulham is £25,000–£70,000 including units, appliances, and all building work. Around half of that is builder's work — moving services, structural openings, floors and plastering — which is the part people underestimate when comparing showroom quotes.
Consider this if
- The kitchen is a closed-off galley you want opened up
- You are removing a wall between kitchen and dining room
- Appliances and services need relocating, not just replacing
- The floor level steps down into a back addition
- You are fitting a kitchen supplied by a showroom and need a builder
- The kitchen is part of a wider extension project
What's included
- Structural opening with steel beam, designed and building-control signed off
- All services relocated — gas, water, waste, power, extraction
- Floor levelling across the old back-addition step
- Plastering, decoration and floor finishes
- Installation of your chosen kitchen, or supply through our suppliers
- Electrical certification and gas safety certificate
The standard we build to
Structural openings designed by an engineer and inspected by building control; electrical work certified under Part P; gas connections by a Gas Safe registered engineer.
For the full write-up on kitchens — costs, timescales, certification and the questions people ask most — see our kitchen renovation page. The prices and standards are the same wherever we work.
| Guide range | £25,000 |
| Typical duration | 4–8 weeks |
| Planning | London Borough of Hammersmith and Fulham |
Guide ranges for budgeting, excluding VAT and professional fees. We quote a fixed price after a site visit.
Get a fixed priceKitchens in Parsons Green?
Send us the postcode and a sentence about the project. We will tell you what is achievable under London Borough of Hammersmith and Fulham and roughly what it costs.