Design and build in Parsons Green
One contract from first sketch to completion — design, planning, and construction.
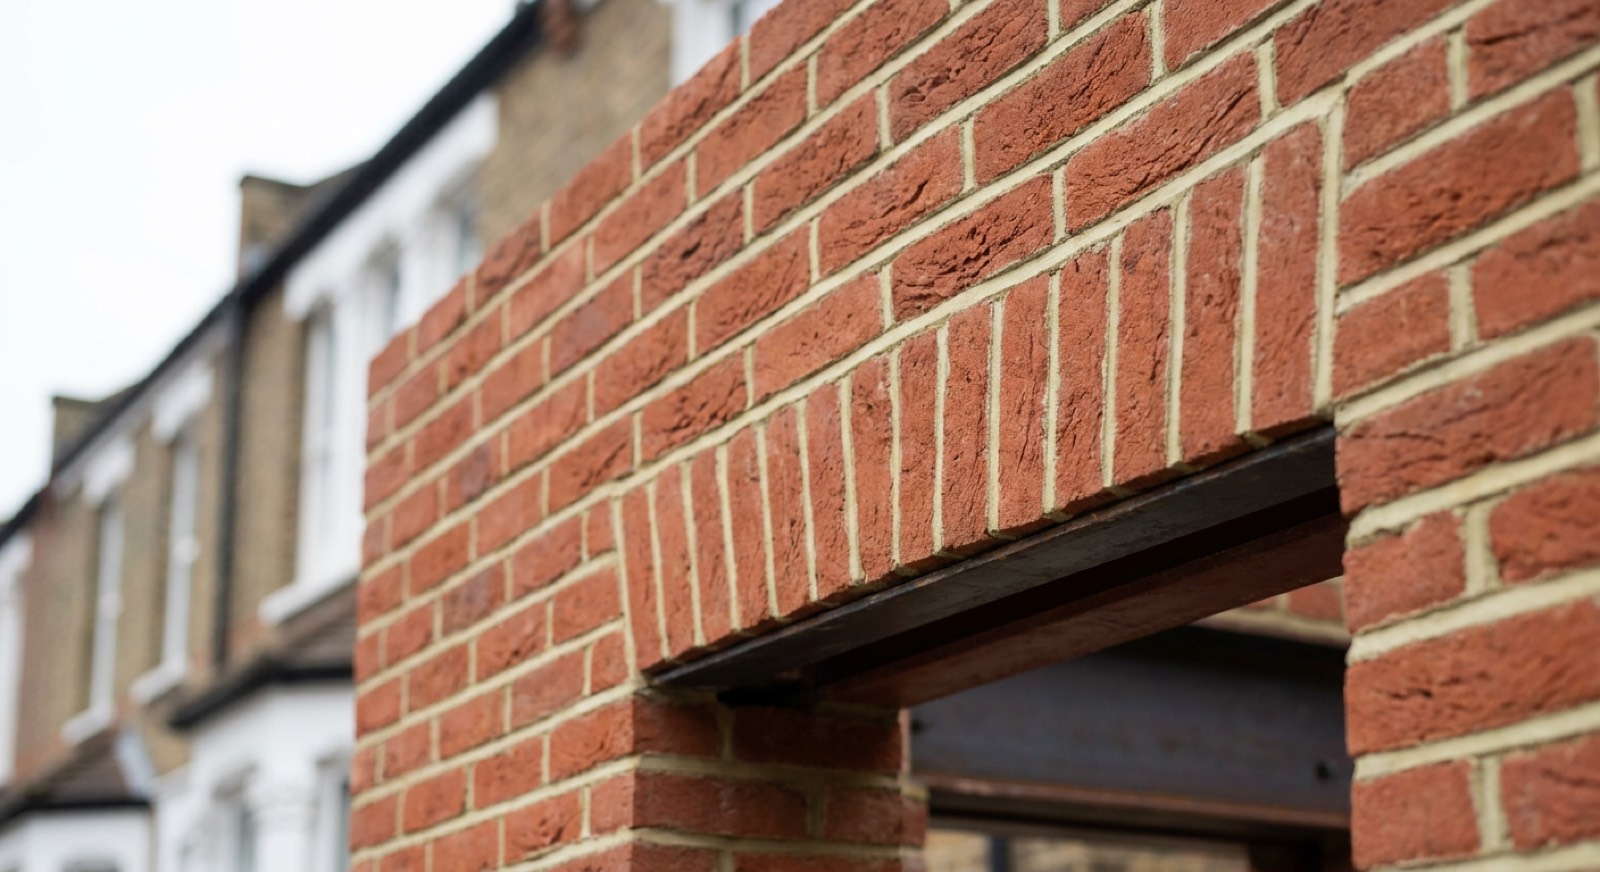
For a Lion House, design and build is efficient precisely because the houses repeat. We have taken the same project through Hammersmith and Fulham planning enough times to know what gets consented on this estate and what does not, which shortens the design stage considerably and reduces the risk of a refusal and a resubmission.
The properties we see in Parsons Green
The Peterborough Estate — the grid south of New King's Road — is 1890s red-brick terraces known locally as the Lion Houses for the stone lions on their gables. They are large, generously proportioned, and almost identical to one another: the same back addition, the same side return, the same roof pitch. Towards Hurlingham the houses get bigger and detached; towards Sands End the stock shifts to smaller workers' cottages and, along the river, new-build apartment blocks. The Lion Houses are a conservation area, which shapes everything.
Planning in Hammersmith & Fulham
The Peterborough Estate is a designated conservation area, so front elevations, roofs visible from the street and boundary treatments are all controlled, and the lions themselves are protected features. Rear alterations are generally more achievable. Hammersmith and Fulham is the same authority as the rest of Fulham, so the process is familiar to us, but the conservation designation here means permitted development cannot be assumed the way it can a few streets north.
What design & build involves
Design and build means one contract and one point of responsibility from first sketch to handover, typically 8–14 percent of project cost for the design and management element. It removes the most common cause of renovation disputes: an architect and a builder blaming each other while you pay for the gap.
Consider this if
- You do not want to manage an architect and a builder separately
- A previous project went wrong because nobody took responsibility
- You want a single fixed price for the whole thing
- The project needs planning permission and you would rather not deal with it
- You are overseas or too busy to run a site
- You want cost certainty before committing
What's included
- Measured survey and concept design
- Planning application prepared, submitted and managed
- Structural engineering and building regulations drawings
- Party wall notices and surveyor appointment
- A single fixed-price construction contract
- One project manager and one point of contact throughout
The standard we build to
Delivered under a JCT contract appropriate to the project value, with staged payments against certified progress and a defects liability period after completion.
For the full write-up on design & build — costs, timescales, certification and the questions people ask most — see our design and build page. The prices and standards are the same wherever we work.
| Guide range | 8% of build cost |
| Typical duration | 3–6 months design and planning, then the build |
| Planning | London Borough of Hammersmith and Fulham |
Guide ranges for budgeting, excluding VAT and professional fees. We quote a fixed price after a site visit.
Get a fixed priceDesign & build in Parsons Green?
Send us the postcode and a sentence about the project. We will tell you what is achievable under London Borough of Hammersmith and Fulham and roughly what it costs.