Design and build in Hammersmith
One contract from first sketch to completion — design, planning, and construction.
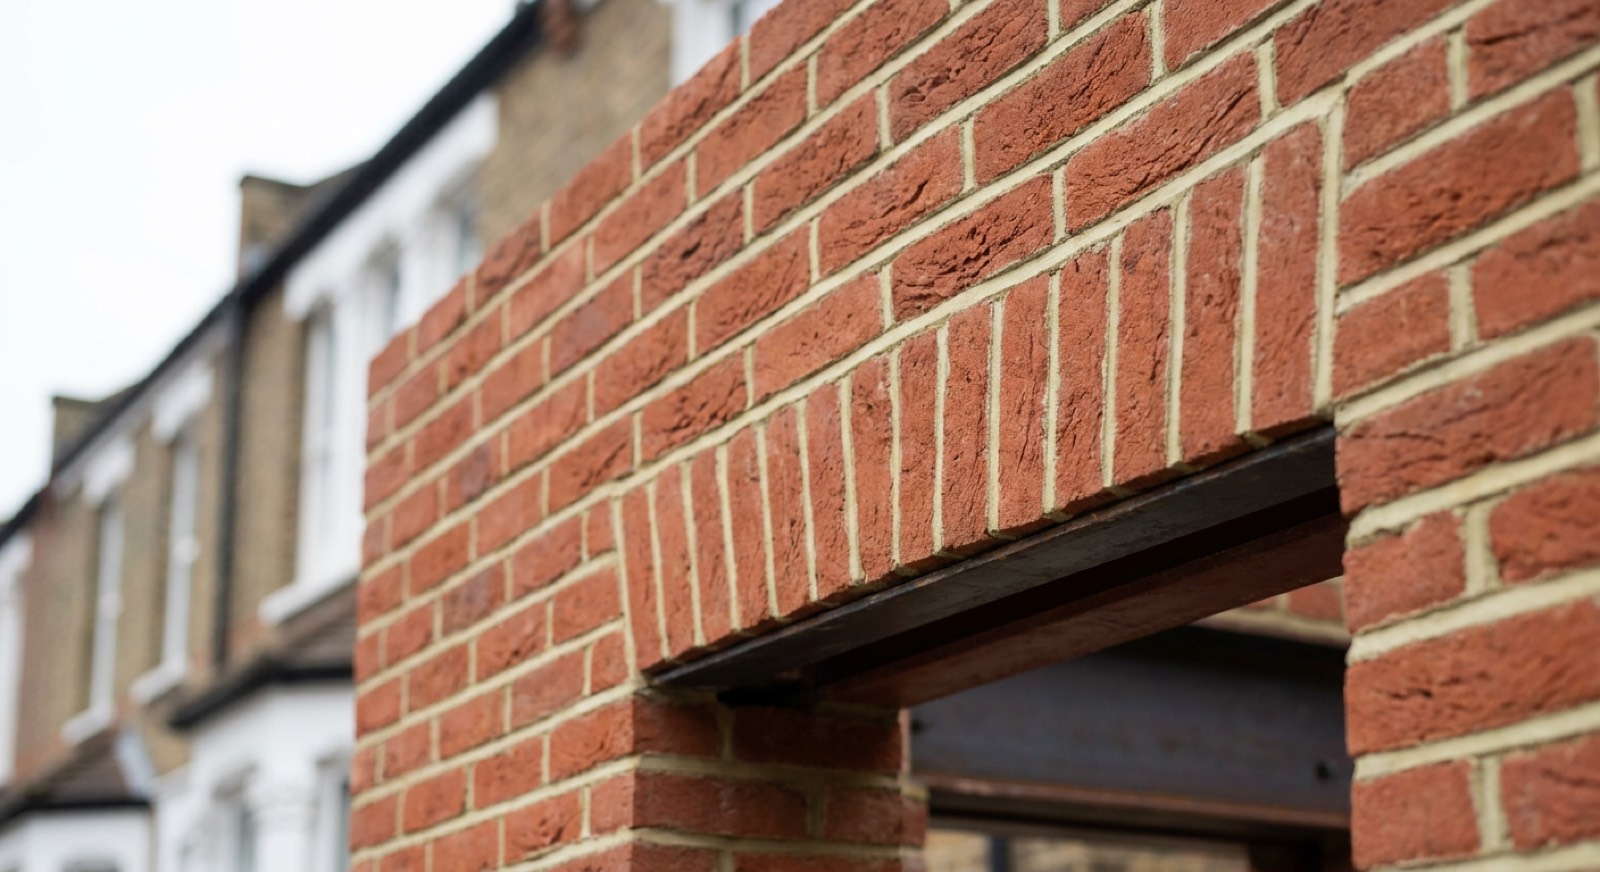
For a mansion block flat this is the route we would recommend, because the licence to alter, the landlord's surveyor, the building control application and the party wall position all have to run in parallel and be consistent with each other. For a Brackenbury house the value is more in buildability advice at design stage — knowing where services can actually go in a cottage with no floor void saves redesign later.
The properties we see in Hammersmith
Brackenbury Village is 1870s–1880s two-storey artisan cottages, small, solid-walled and with minimal floor void, which makes every services run a chase and every extension a tight site. Around Ravenscourt Park the houses are substantially larger Victorian villas, many subdivided into flats. The mansion blocks along the riverside and around Barons Court are 1900s–1930s, with shared risers, communal roofs and — critically — leases that govern what a leaseholder may alter.
Planning in Hammersmith & Fulham
Hammersmith and Fulham is our home authority, so the process and the officers are familiar. Brackenbury Village and parts of Ravenscourt Park are conservation areas. The distinctive constraint here is leasehold: mansion block alterations need landlord's consent under the lease as well as any statutory permission, and a licence to alter is a separate legal process that runs alongside planning and building control. We flag that at the outset because it is the thing that most often delays a flat project.
What design & build involves
Design and build means one contract and one point of responsibility from first sketch to handover, typically 8–14 percent of project cost for the design and management element. It removes the most common cause of renovation disputes: an architect and a builder blaming each other while you pay for the gap.
Consider this if
- You do not want to manage an architect and a builder separately
- A previous project went wrong because nobody took responsibility
- You want a single fixed price for the whole thing
- The project needs planning permission and you would rather not deal with it
- You are overseas or too busy to run a site
- You want cost certainty before committing
What's included
- Measured survey and concept design
- Planning application prepared, submitted and managed
- Structural engineering and building regulations drawings
- Party wall notices and surveyor appointment
- A single fixed-price construction contract
- One project manager and one point of contact throughout
The standard we build to
Delivered under a JCT contract appropriate to the project value, with staged payments against certified progress and a defects liability period after completion.
For the full write-up on design & build — costs, timescales, certification and the questions people ask most — see our design and build page. The prices and standards are the same wherever we work.
| Guide range | 8% of build cost |
| Typical duration | 3–6 months design and planning, then the build |
| Planning | London Borough of Hammersmith and Fulham |
Guide ranges for budgeting, excluding VAT and professional fees. We quote a fixed price after a site visit.
Get a fixed priceDesign & build in Hammersmith?
Send us the postcode and a sentence about the project. We will tell you what is achievable under London Borough of Hammersmith and Fulham and roughly what it costs.