Design and build in Putney
One contract from first sketch to completion — design, planning, and construction.
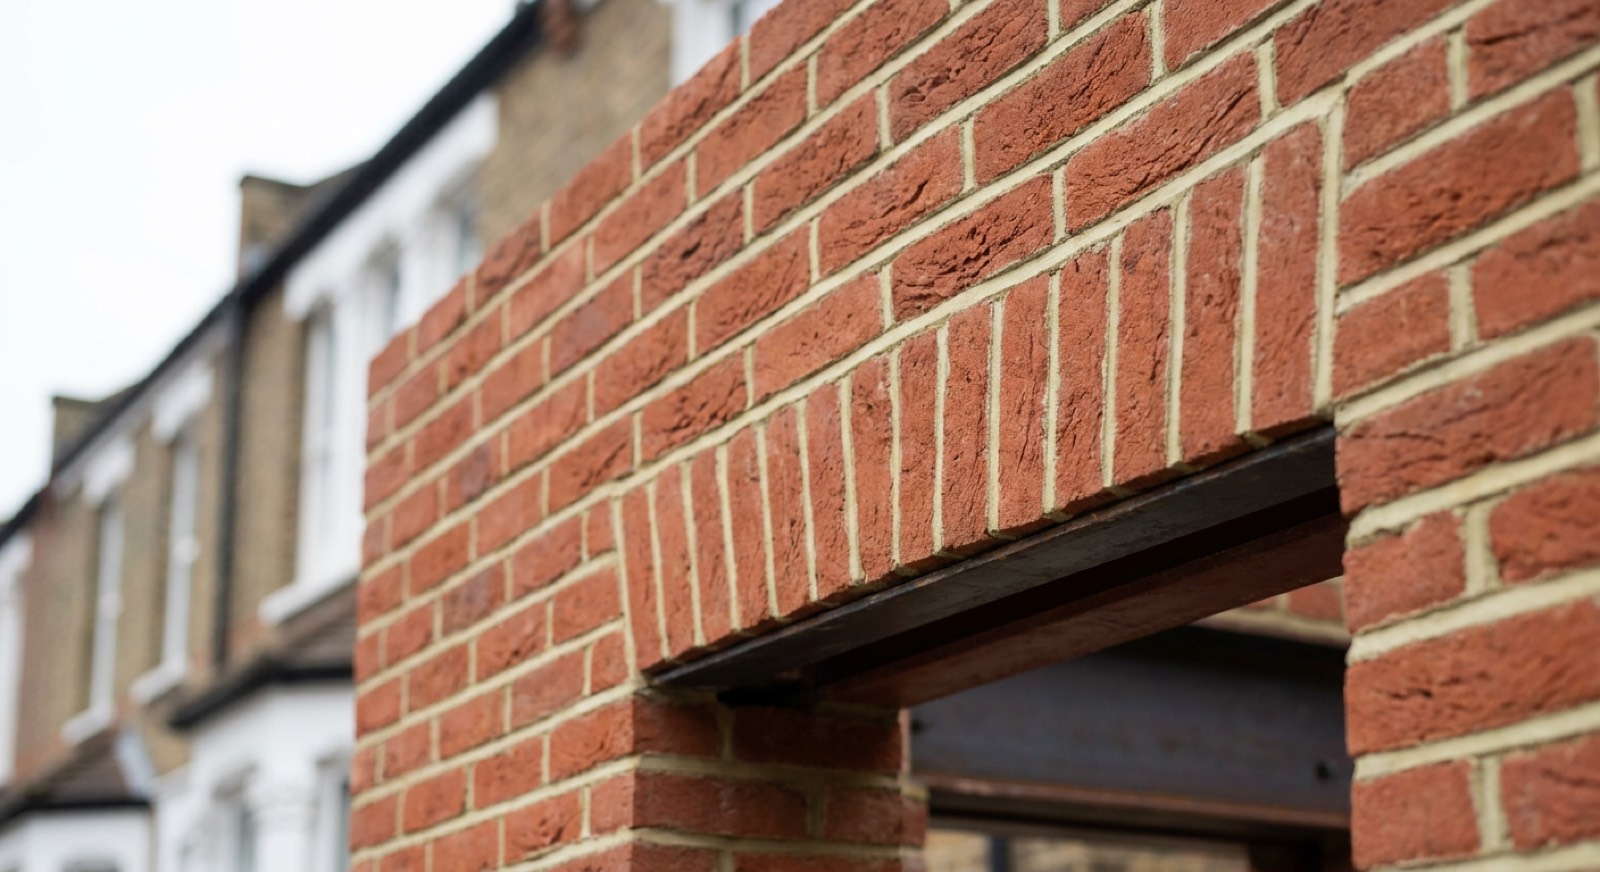
In Putney the design and build value is less about navigating a difficult authority and more about maximising what permitted development allows. Knowing exactly how to configure a rear extension and a hip-to-gable loft so both fall inside permitted development can save a client three to four months and the risk of a refusal — which on this stock is very often achievable with the right design.
The properties we see in Putney
Putney's core is late Victorian and Edwardian terraces and semis, generally larger and later than Fulham's, with deeper rear gardens that make extensions straightforward. Towards Putney Heath and West Putney the stock shifts to substantial 1920s and 1930s detached and semi-detached houses with generous plots, accessible loft space and cavity walls — the easiest properties on our patch to work in. Along the river there are modern apartment developments with their own management constraints.
Planning in Wandsworth
Wandsworth is generally the most workable planning authority we deal with, and permitted development rights are more often intact here than in Kensington and Chelsea or the Fulham conservation areas. The 1930s stock in particular tends to have full permitted development rights, which means a rear extension and a loft conversion can often proceed under a lawful development certificate rather than a full application — faster, cheaper and much lower risk.
What design & build involves
Design and build means one contract and one point of responsibility from first sketch to handover, typically 8–14 percent of project cost for the design and management element. It removes the most common cause of renovation disputes: an architect and a builder blaming each other while you pay for the gap.
Consider this if
- You do not want to manage an architect and a builder separately
- A previous project went wrong because nobody took responsibility
- You want a single fixed price for the whole thing
- The project needs planning permission and you would rather not deal with it
- You are overseas or too busy to run a site
- You want cost certainty before committing
What's included
- Measured survey and concept design
- Planning application prepared, submitted and managed
- Structural engineering and building regulations drawings
- Party wall notices and surveyor appointment
- A single fixed-price construction contract
- One project manager and one point of contact throughout
The standard we build to
Delivered under a JCT contract appropriate to the project value, with staged payments against certified progress and a defects liability period after completion.
For the full write-up on design & build — costs, timescales, certification and the questions people ask most — see our design and build page. The prices and standards are the same wherever we work.
| Guide range | 8% of build cost |
| Typical duration | 3–6 months design and planning, then the build |
| Planning | London Borough of Wandsworth |
Guide ranges for budgeting, excluding VAT and professional fees. We quote a fixed price after a site visit.
Get a fixed priceDesign & build in Putney?
Send us the postcode and a sentence about the project. We will tell you what is achievable under London Borough of Wandsworth and roughly what it costs.