Kitchen renovation in Putney
Kitchen replacement and open-plan reconfiguration, including structural openings.
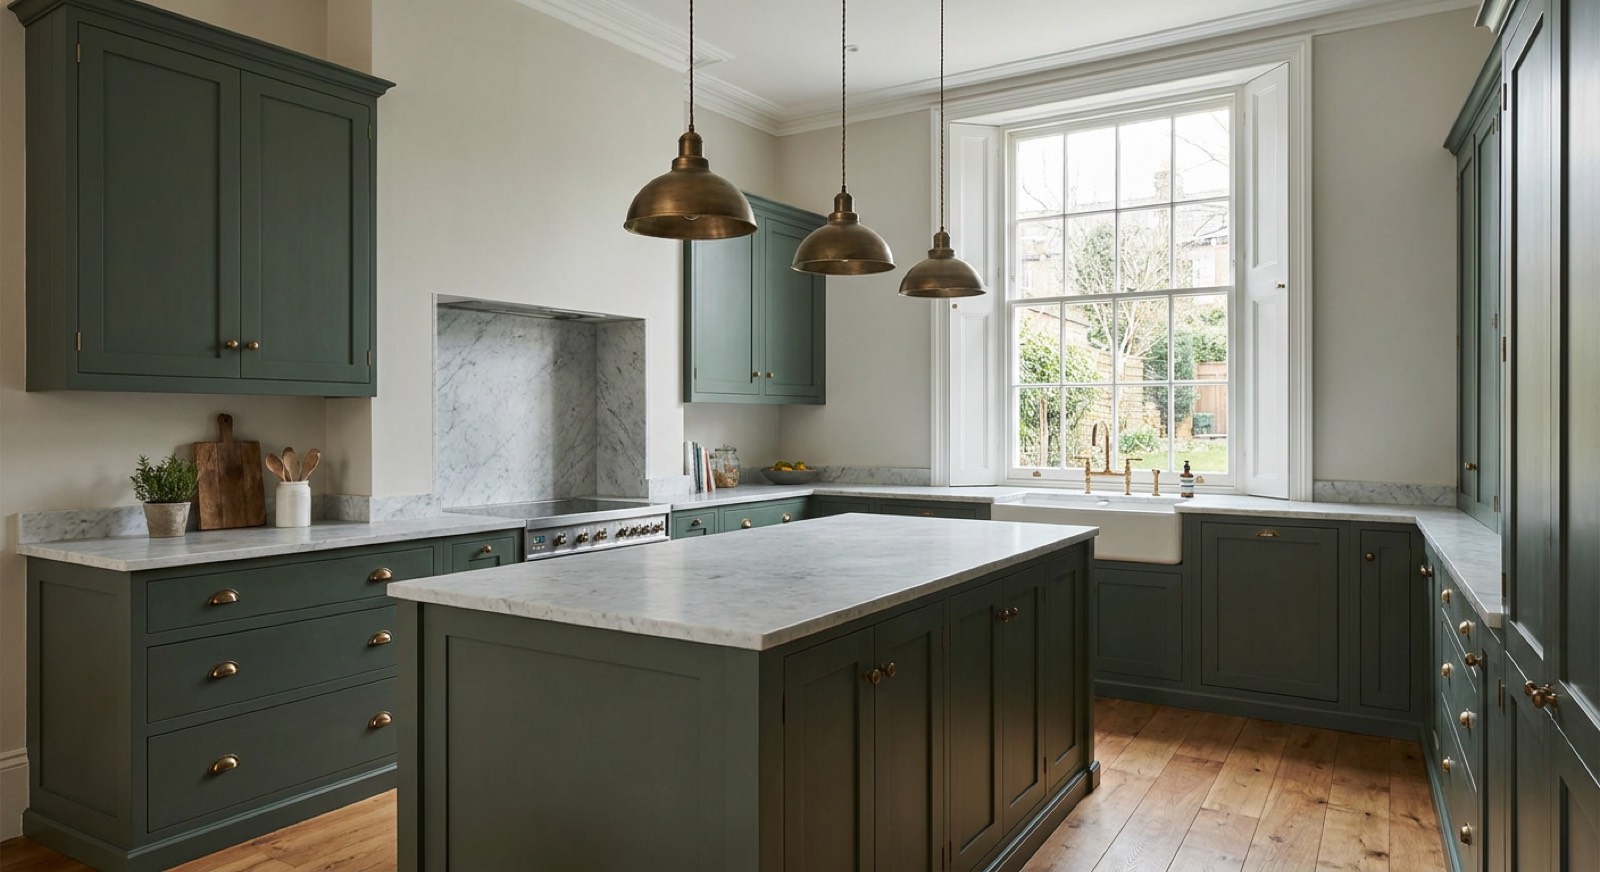
The classic Putney kitchen project is the 1930s house where the kitchen, a separate dining room and a rear scullery are three small rooms that want to be one. Removing the internal walls needs beams, but the structure is simpler and more predictable than a Victorian back addition, and there is usually no floor level change to resolve. These are among the cleanest kitchen projects we price.
The properties we see in Putney
Putney's core is late Victorian and Edwardian terraces and semis, generally larger and later than Fulham's, with deeper rear gardens that make extensions straightforward. Towards Putney Heath and West Putney the stock shifts to substantial 1920s and 1930s detached and semi-detached houses with generous plots, accessible loft space and cavity walls — the easiest properties on our patch to work in. Along the river there are modern apartment developments with their own management constraints.
Planning in Wandsworth
Wandsworth is generally the most workable planning authority we deal with, and permitted development rights are more often intact here than in Kensington and Chelsea or the Fulham conservation areas. The 1930s stock in particular tends to have full permitted development rights, which means a rear extension and a loft conversion can often proceed under a lawful development certificate rather than a full application — faster, cheaper and much lower risk.
What kitchens involves
A full kitchen renovation in Fulham is £25,000–£70,000 including units, appliances, and all building work. Around half of that is builder's work — moving services, structural openings, floors and plastering — which is the part people underestimate when comparing showroom quotes.
Consider this if
- The kitchen is a closed-off galley you want opened up
- You are removing a wall between kitchen and dining room
- Appliances and services need relocating, not just replacing
- The floor level steps down into a back addition
- You are fitting a kitchen supplied by a showroom and need a builder
- The kitchen is part of a wider extension project
What's included
- Structural opening with steel beam, designed and building-control signed off
- All services relocated — gas, water, waste, power, extraction
- Floor levelling across the old back-addition step
- Plastering, decoration and floor finishes
- Installation of your chosen kitchen, or supply through our suppliers
- Electrical certification and gas safety certificate
The standard we build to
Structural openings designed by an engineer and inspected by building control; electrical work certified under Part P; gas connections by a Gas Safe registered engineer.
For the full write-up on kitchens — costs, timescales, certification and the questions people ask most — see our kitchen renovation page. The prices and standards are the same wherever we work.
| Guide range | £25,000 |
| Typical duration | 4–8 weeks |
| Planning | London Borough of Wandsworth |
Guide ranges for budgeting, excluding VAT and professional fees. We quote a fixed price after a site visit.
Get a fixed priceKitchens in Putney?
Send us the postcode and a sentence about the project. We will tell you what is achievable under London Borough of Wandsworth and roughly what it costs.