Kitchen renovation in Hammersmith
Kitchen replacement and open-plan reconfiguration, including structural openings.
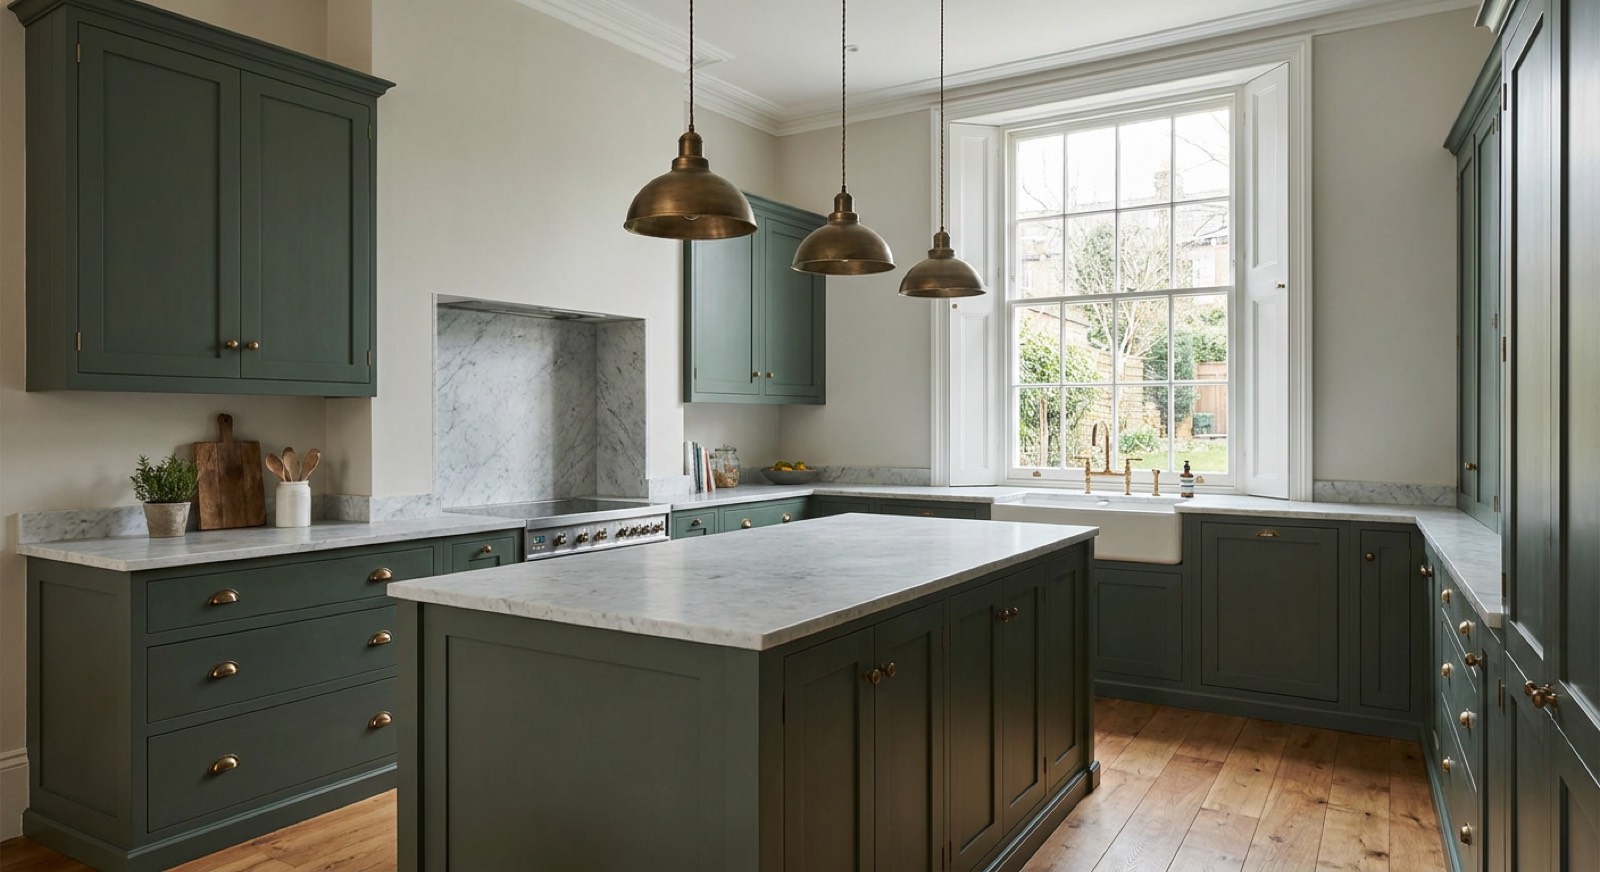
Brackenbury kitchens are small and usually in a rear addition, so the win is normally removing the wall to the rear reception and accepting one good-sized room instead of two poor ones. In mansion blocks the constraint is different and often decisive: moving a kitchen means moving waste, and many leases prohibit altering the position of wet rooms because of the flat below. Check the lease before designing.
The properties we see in Hammersmith
Brackenbury Village is 1870s–1880s two-storey artisan cottages, small, solid-walled and with minimal floor void, which makes every services run a chase and every extension a tight site. Around Ravenscourt Park the houses are substantially larger Victorian villas, many subdivided into flats. The mansion blocks along the riverside and around Barons Court are 1900s–1930s, with shared risers, communal roofs and — critically — leases that govern what a leaseholder may alter.
Planning in Hammersmith & Fulham
Hammersmith and Fulham is our home authority, so the process and the officers are familiar. Brackenbury Village and parts of Ravenscourt Park are conservation areas. The distinctive constraint here is leasehold: mansion block alterations need landlord's consent under the lease as well as any statutory permission, and a licence to alter is a separate legal process that runs alongside planning and building control. We flag that at the outset because it is the thing that most often delays a flat project.
What kitchens involves
A full kitchen renovation in Fulham is £25,000–£70,000 including units, appliances, and all building work. Around half of that is builder's work — moving services, structural openings, floors and plastering — which is the part people underestimate when comparing showroom quotes.
Consider this if
- The kitchen is a closed-off galley you want opened up
- You are removing a wall between kitchen and dining room
- Appliances and services need relocating, not just replacing
- The floor level steps down into a back addition
- You are fitting a kitchen supplied by a showroom and need a builder
- The kitchen is part of a wider extension project
What's included
- Structural opening with steel beam, designed and building-control signed off
- All services relocated — gas, water, waste, power, extraction
- Floor levelling across the old back-addition step
- Plastering, decoration and floor finishes
- Installation of your chosen kitchen, or supply through our suppliers
- Electrical certification and gas safety certificate
The standard we build to
Structural openings designed by an engineer and inspected by building control; electrical work certified under Part P; gas connections by a Gas Safe registered engineer.
For the full write-up on kitchens — costs, timescales, certification and the questions people ask most — see our kitchen renovation page. The prices and standards are the same wherever we work.
| Guide range | £25,000 |
| Typical duration | 4–8 weeks |
| Planning | London Borough of Hammersmith and Fulham |
Guide ranges for budgeting, excluding VAT and professional fees. We quote a fixed price after a site visit.
Get a fixed priceKitchens in Hammersmith?
Send us the postcode and a sentence about the project. We will tell you what is achievable under London Borough of Hammersmith and Fulham and roughly what it costs.