Design and build in Fulham
One contract from first sketch to completion — design, planning, and construction.
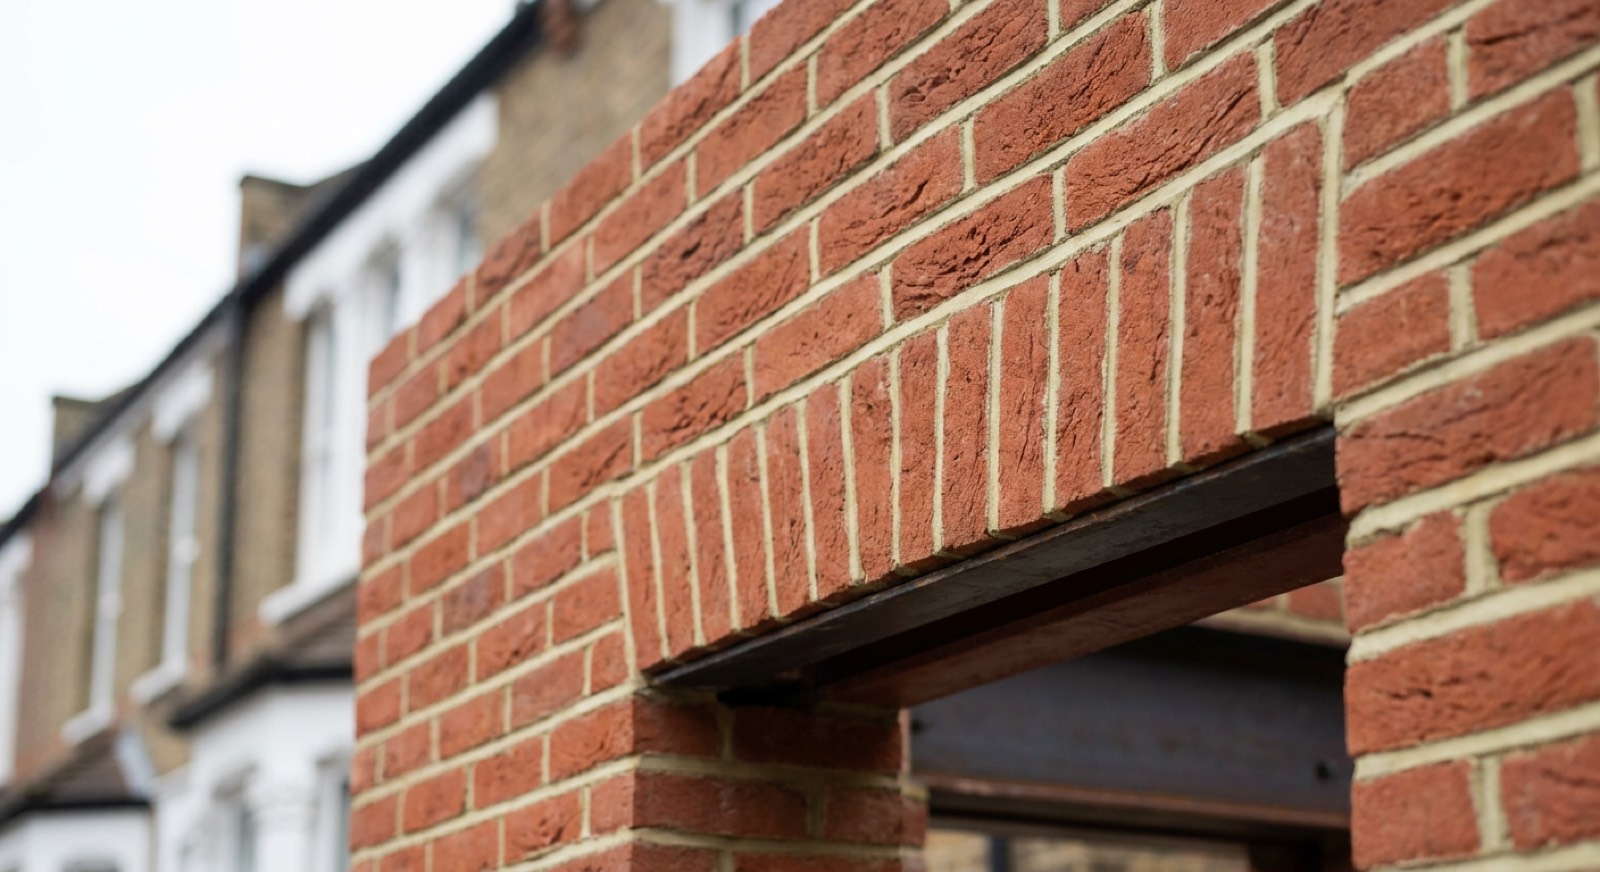
Design and build means one contract and one point of responsibility from first sketch to handover, typically 8–14 percent of project cost for the design and management element. It removes the most common cause of renovation disputes: an architect and a builder blaming each other while you pay for the gap.
Consider this if
- You do not want to manage an architect and a builder separately
- A previous project went wrong because nobody took responsibility
- You want a single fixed price for the whole thing
- The project needs planning permission and you would rather not deal with it
- You are overseas or too busy to run a site
- You want cost certainty before committing
What's included
- Measured survey and concept design
- Planning application prepared, submitted and managed
- Structural engineering and building regulations drawings
- Party wall notices and surveyor appointment
- A single fixed-price construction contract
- One project manager and one point of contact throughout
The standard we build to
Delivered under a JCT contract appropriate to the project value, with staged payments against certified progress and a defects liability period after completion.
Planning position
We handle the planning application, building regulations and party wall process as part of the service.
| Guide range | 8% of build cost |
| Typical duration | 3–6 months design and planning, then the build |
| Planning | Hammersmith & Fulham |
Guide ranges for budgeting, excluding VAT and professional fees. We quote a fixed price after a site visit.
Get a fixed priceDesign & build — what people ask
Is design and build cheaper than hiring an architect separately?
Not necessarily cheaper, but more predictable. A traditional route can produce a better-designed building because the architect works only for you, and for an architecturally ambitious project that is worth paying for. Design and build wins on cost certainty and on accountability: one contract means no gap for anyone to point at when something goes wrong. We will tell you honestly which route suits your project.
Read the full answerWhat should be in a building contract?
A defined scope with drawings and a specification, a fixed price or a clear basis for pricing, a start date and a completion date, a staged payment schedule tied to certified progress rather than dates, a retention held until defects are made good, an agreed process for variations in writing, and a defects liability period. If any of those are missing, the contract protects the builder more than it protects you.
Read the full answerHow are payments staged on a renovation?
Against completed and inspected stages, never against the calendar. A typical structure is a small deposit for materials ordering, then payments on completion of strip-out, structure, first fix, plastering, second fix and completion — with a retention of around 5 percent held for six months after handover. Be very cautious of any builder asking for a large sum up front before work starts.
Read the full answerDesign & build across south west London
The housing stock and the planning authority change what is achievable. Each area page covers what is specific to it.
Planning design & build in Fulham?
Tell us what you have in mind and we will come back with an honest view on cost, timescale and what is achievable at your address.