Design and build in Chelsea
One contract from first sketch to completion — design, planning, and construction.
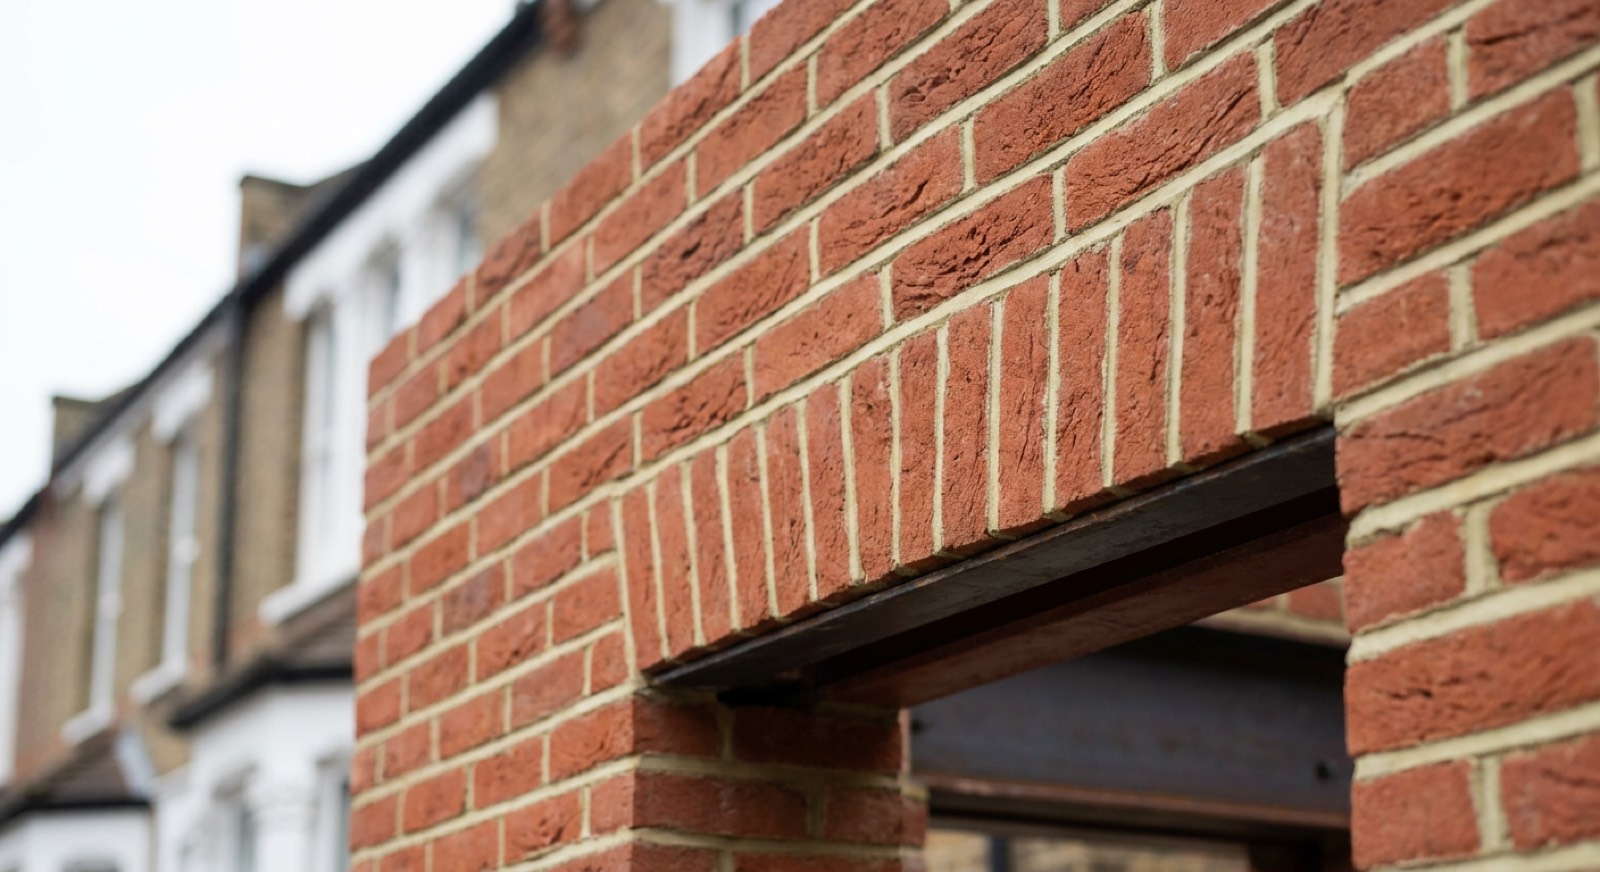
Design and build genuinely earns its fee in Chelsea, because the consent process is the project. Listed building consent, conservation area consent, Article 4 checks, a Basement Impact Assessment where relevant, and a construction traffic management plan are all separate workstreams before a brick is laid. Running that yourself alongside a builder who is not responsible for it is where Chelsea projects most often stall.
The properties we see in Chelsea
Chelsea's stock is older than Fulham's and materially different to build in. The garden squares and the streets off the King's Road are late Georgian and early Victorian stucco-fronted terraces, many Grade II listed, with lath-and-plaster ceilings, solid brick walls, and original joinery that cannot lawfully be replaced. Around World's End there are post-war estates on a completely different construction system. The practical consequence is that standard modern methods are often not permitted: gypsum, cement render and uPVC are all likely to be refused, and the specification has to be breathable and reversible.
Planning in Kensington & Chelsea
RBKC applies Article 4 directions across much of the borough, so permitted development rights that would exist in Fulham simply do not apply here. Listed building consent is needed for internal alterations as well as external ones — including moving a partition or replacing a fireplace. The borough's basement policy is among the most restrictive in London. We establish the designation, the listing grade and any Article 4 direction for the specific address before any design work begins.
What design & build involves
Design and build means one contract and one point of responsibility from first sketch to handover, typically 8–14 percent of project cost for the design and management element. It removes the most common cause of renovation disputes: an architect and a builder blaming each other while you pay for the gap.
Consider this if
- You do not want to manage an architect and a builder separately
- A previous project went wrong because nobody took responsibility
- You want a single fixed price for the whole thing
- The project needs planning permission and you would rather not deal with it
- You are overseas or too busy to run a site
- You want cost certainty before committing
What's included
- Measured survey and concept design
- Planning application prepared, submitted and managed
- Structural engineering and building regulations drawings
- Party wall notices and surveyor appointment
- A single fixed-price construction contract
- One project manager and one point of contact throughout
The standard we build to
Delivered under a JCT contract appropriate to the project value, with staged payments against certified progress and a defects liability period after completion.
For the full write-up on design & build — costs, timescales, certification and the questions people ask most — see our design and build page. The prices and standards are the same wherever we work.
| Guide range | 8% of build cost |
| Typical duration | 3–6 months design and planning, then the build |
| Planning | Royal Borough of Kensington and Chelsea |
Guide ranges for budgeting, excluding VAT and professional fees. We quote a fixed price after a site visit.
Get a fixed priceDesign & build in Chelsea?
Send us the postcode and a sentence about the project. We will tell you what is achievable under Royal Borough of Kensington and Chelsea and roughly what it costs.