Basement conversions in Chelsea
Cellar conversions and full basement digs with underpinning and tanking.
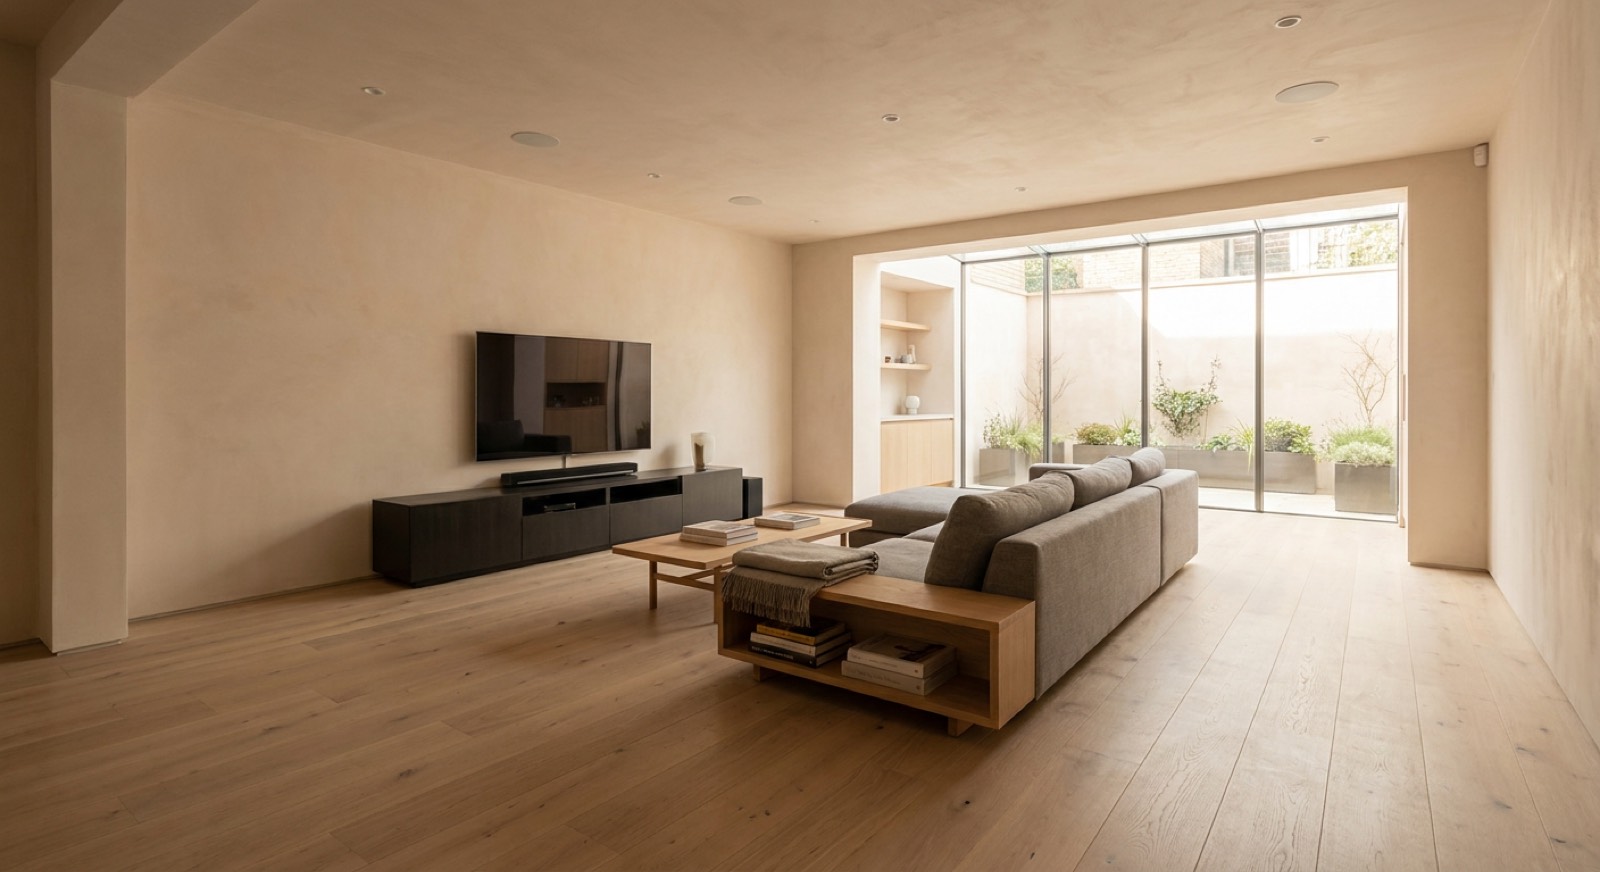
This is the service where Chelsea's reputation is deserved. RBKC's basement policy limits new basements to a single storey, to no more than 50 percent of the garden, and requires a Basement Impact Assessment with structural and hydrological reporting. Construction traffic management plans are enforced strictly. A Chelsea basement is entirely achievable but it is a two-year project with a serious consultant team, and anyone quoting it as a straightforward dig has not read the policy.
The properties we see in Chelsea
Chelsea's stock is older than Fulham's and materially different to build in. The garden squares and the streets off the King's Road are late Georgian and early Victorian stucco-fronted terraces, many Grade II listed, with lath-and-plaster ceilings, solid brick walls, and original joinery that cannot lawfully be replaced. Around World's End there are post-war estates on a completely different construction system. The practical consequence is that standard modern methods are often not permitted: gypsum, cement render and uPVC are all likely to be refused, and the specification has to be breathable and reversible.
Planning in Kensington & Chelsea
RBKC applies Article 4 directions across much of the borough, so permitted development rights that would exist in Fulham simply do not apply here. Listed building consent is needed for internal alterations as well as external ones — including moving a partition or replacing a fireplace. The borough's basement policy is among the most restrictive in London. We establish the designation, the listing grade and any Article 4 direction for the specific address before any design work begins.
What basements involves
Converting an existing Fulham cellar costs £2,500–£4,000 per square metre; digging a new basement under the house is £4,500–£7,000 per square metre once underpinning and structural work are included. Hammersmith and Fulham restricts basement development, so the planning position matters more here than the build cost.
Consider this if
- There is an existing cellar that is damp and unused
- You have run out of ways to extend up or out
- You want a media room, gym or guest suite
- The house is in a conservation area where extending is restricted
- You need a utility and plant room to free up space above
- The garden is too small to lose to a rear extension
What's included
- Honest feasibility on planning and ground conditions before design
- Structural engineer and underpinning design
- Party wall awards with both adjoining owners
- Full tanking and waterproofing to BS 8102 with a guarantee
- Sump and pump systems with battery backup
- Natural light solutions — lightwells, sun pipes, glazed link
The standard we build to
Waterproofed to BS 8102 with a designed drainage system, and structurally designed by a chartered engineer with party wall awards in place before excavation begins.
For the full write-up on basements — costs, timescales, certification and the questions people ask most — see our basement conversions page. The prices and standards are the same wherever we work.
| Guide range | £2,500/m² |
| Typical duration | 4–9 months depending on excavation |
| Planning | Royal Borough of Kensington and Chelsea |
Guide ranges for budgeting, excluding VAT and professional fees. We quote a fixed price after a site visit.
Get a fixed priceBasements in Chelsea?
Send us the postcode and a sentence about the project. We will tell you what is achievable under Royal Borough of Kensington and Chelsea and roughly what it costs.