Full house renovation in Chelsea
Whole-house refurbishment of Victorian and Edwardian homes, managed end to end.
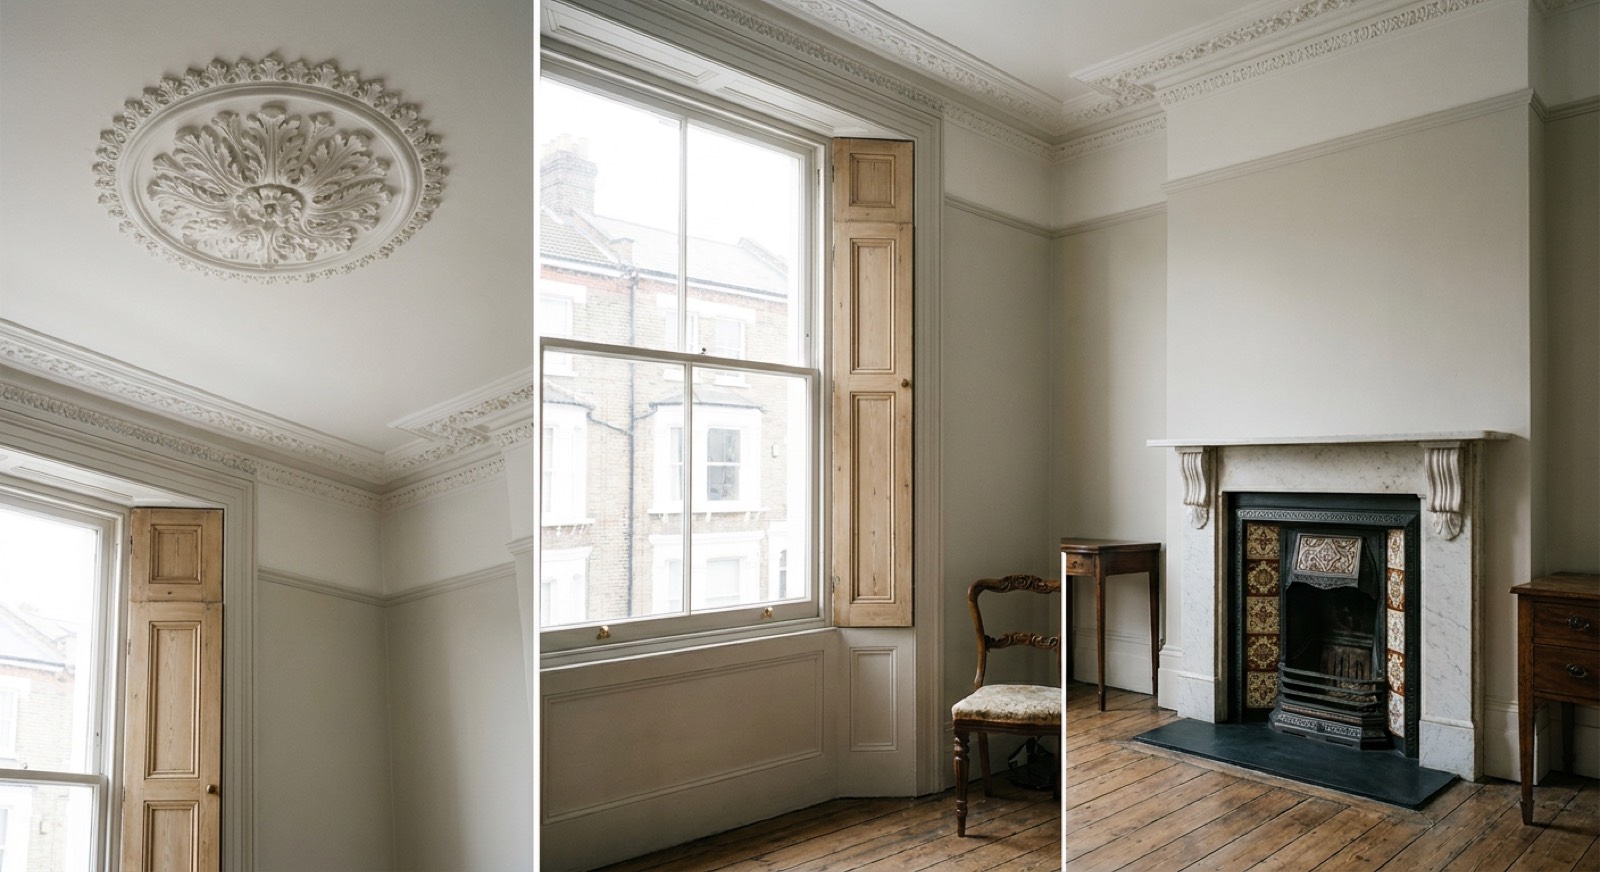
A Chelsea whole-house renovation is priced higher than the same square metreage in Fulham, and the reason is consent rather than construction. In a listed house, internal alterations need listed building consent, original joinery and plasterwork must be retained and repaired rather than replaced, and the specification has to be lime-based and breathable. That adds skilled labour and time. It also adds risk if handled badly — unauthorised work to a listed building is a criminal offence, not a planning matter to be regularised later.
The properties we see in Chelsea
Chelsea's stock is older than Fulham's and materially different to build in. The garden squares and the streets off the King's Road are late Georgian and early Victorian stucco-fronted terraces, many Grade II listed, with lath-and-plaster ceilings, solid brick walls, and original joinery that cannot lawfully be replaced. Around World's End there are post-war estates on a completely different construction system. The practical consequence is that standard modern methods are often not permitted: gypsum, cement render and uPVC are all likely to be refused, and the specification has to be breathable and reversible.
Planning in Kensington & Chelsea
RBKC applies Article 4 directions across much of the borough, so permitted development rights that would exist in Fulham simply do not apply here. Listed building consent is needed for internal alterations as well as external ones — including moving a partition or replacing a fireplace. The borough's basement policy is among the most restrictive in London. We establish the designation, the listing grade and any Article 4 direction for the specific address before any design work begins.
What house renovations involves
A full renovation of a Fulham terrace runs £1,500–£3,500 per square metre depending on specification, so a typical three-bedroom house is £150,000–£350,000 and takes five to nine months. The single biggest variable is not finish level — it is how much structural and services work hides behind the plaster.
Consider this if
- You have just bought and want everything done before moving in
- The house has not been touched since the 1980s
- Wiring, plumbing and heating all need replacing at once
- You are combining a renovation with an extension or loft conversion
- Damp, settlement or failed structural work needs resolving properly
- You want to open up the ground floor of a Victorian terrace
What's included
- Full survey and a costed schedule of works before anything starts
- Structural engineer and party wall surveyor coordinated for you
- Complete first fix — rewire, replumb, heating, drainage
- Plastering, joinery, decoration and floor finishes
- Kitchen and bathroom installation to your chosen specification
- Building control sign-off and all certification on completion
The standard we build to
All work to current Building Regulations, with electrical work certified under Part P and gas work by a Gas Safe registered engineer.
For the full write-up on house renovations — costs, timescales, certification and the questions people ask most — see our full house renovation page. The prices and standards are the same wherever we work.
| Guide range | £1,500/m² |
| Typical duration | 5–9 months for a typical terrace |
| Planning | Royal Borough of Kensington and Chelsea |
Guide ranges for budgeting, excluding VAT and professional fees. We quote a fixed price after a site visit.
Get a fixed priceHouse renovations in Chelsea?
Send us the postcode and a sentence about the project. We will tell you what is achievable under Royal Borough of Kensington and Chelsea and roughly what it costs.