Basement conversions in Hammersmith
Cellar conversions and full basement digs with underpinning and tanking.
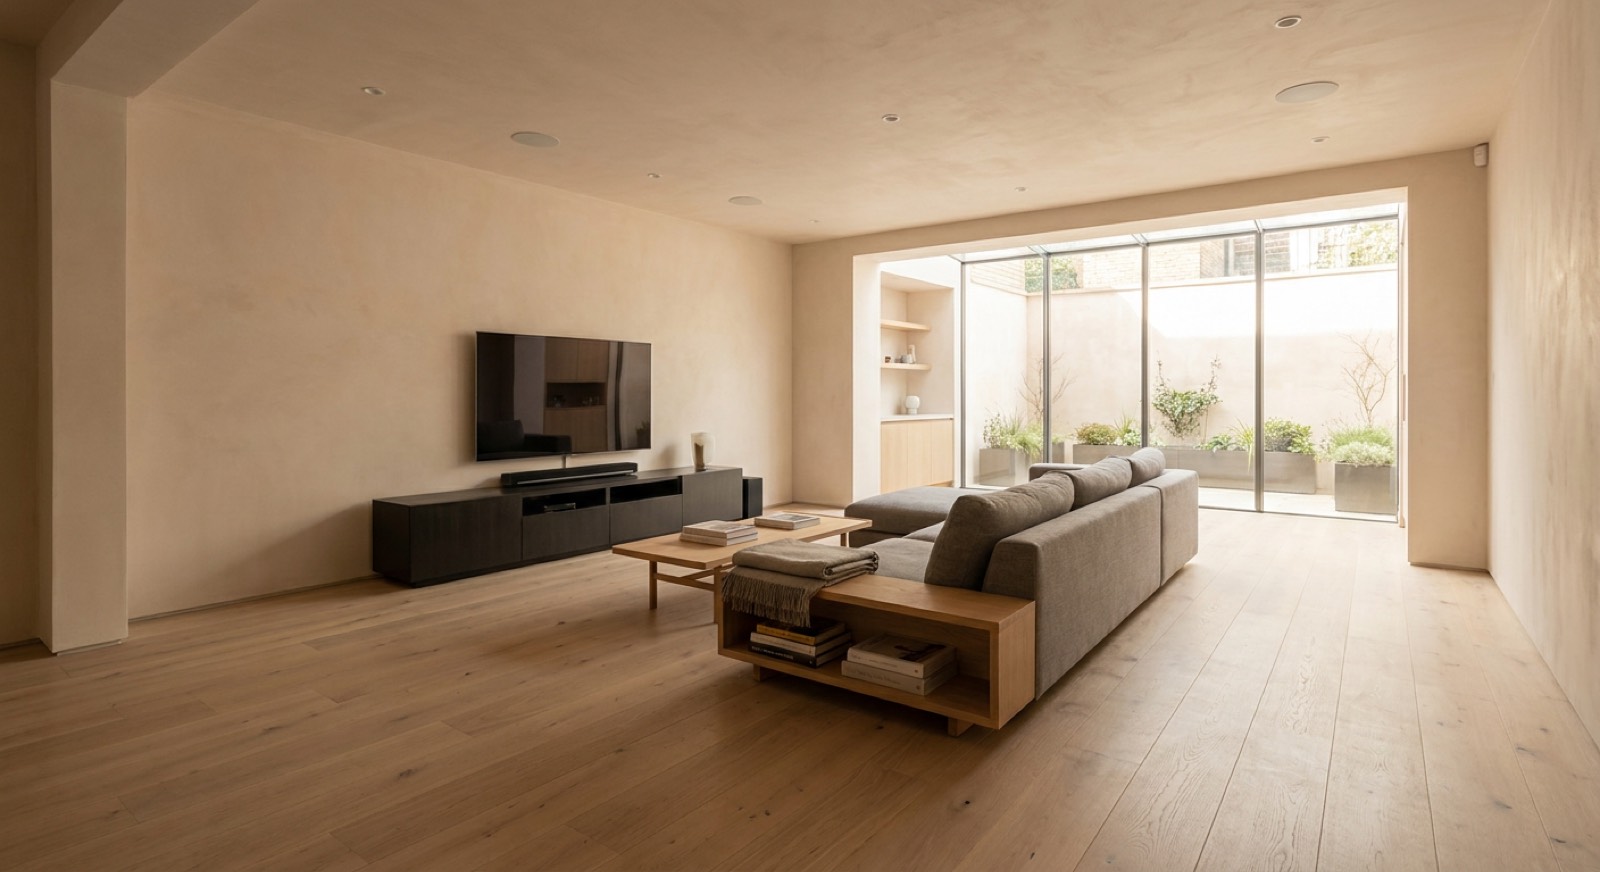
Brackenbury cottages rarely have existing cellars and their shallow Victorian foundations make new excavation disproportionately expensive relative to the value of the house — we frequently advise against it here. The larger Ravenscourt Park villas are better candidates, often with existing cellars worth converting. Mansion blocks are not viable at all, since the ground floor and below are structural and communal.
The properties we see in Hammersmith
Brackenbury Village is 1870s–1880s two-storey artisan cottages, small, solid-walled and with minimal floor void, which makes every services run a chase and every extension a tight site. Around Ravenscourt Park the houses are substantially larger Victorian villas, many subdivided into flats. The mansion blocks along the riverside and around Barons Court are 1900s–1930s, with shared risers, communal roofs and — critically — leases that govern what a leaseholder may alter.
Planning in Hammersmith & Fulham
Hammersmith and Fulham is our home authority, so the process and the officers are familiar. Brackenbury Village and parts of Ravenscourt Park are conservation areas. The distinctive constraint here is leasehold: mansion block alterations need landlord's consent under the lease as well as any statutory permission, and a licence to alter is a separate legal process that runs alongside planning and building control. We flag that at the outset because it is the thing that most often delays a flat project.
What basements involves
Converting an existing Fulham cellar costs £2,500–£4,000 per square metre; digging a new basement under the house is £4,500–£7,000 per square metre once underpinning and structural work are included. Hammersmith and Fulham restricts basement development, so the planning position matters more here than the build cost.
Consider this if
- There is an existing cellar that is damp and unused
- You have run out of ways to extend up or out
- You want a media room, gym or guest suite
- The house is in a conservation area where extending is restricted
- You need a utility and plant room to free up space above
- The garden is too small to lose to a rear extension
What's included
- Honest feasibility on planning and ground conditions before design
- Structural engineer and underpinning design
- Party wall awards with both adjoining owners
- Full tanking and waterproofing to BS 8102 with a guarantee
- Sump and pump systems with battery backup
- Natural light solutions — lightwells, sun pipes, glazed link
The standard we build to
Waterproofed to BS 8102 with a designed drainage system, and structurally designed by a chartered engineer with party wall awards in place before excavation begins.
For the full write-up on basements — costs, timescales, certification and the questions people ask most — see our basement conversions page. The prices and standards are the same wherever we work.
| Guide range | £2,500/m² |
| Typical duration | 4–9 months depending on excavation |
| Planning | London Borough of Hammersmith and Fulham |
Guide ranges for budgeting, excluding VAT and professional fees. We quote a fixed price after a site visit.
Get a fixed priceBasements in Hammersmith?
Send us the postcode and a sentence about the project. We will tell you what is achievable under London Borough of Hammersmith and Fulham and roughly what it costs.