Loft conversions in Putney
Dormer, mansard and hip-to-gable conversions adding a bedroom and bathroom.
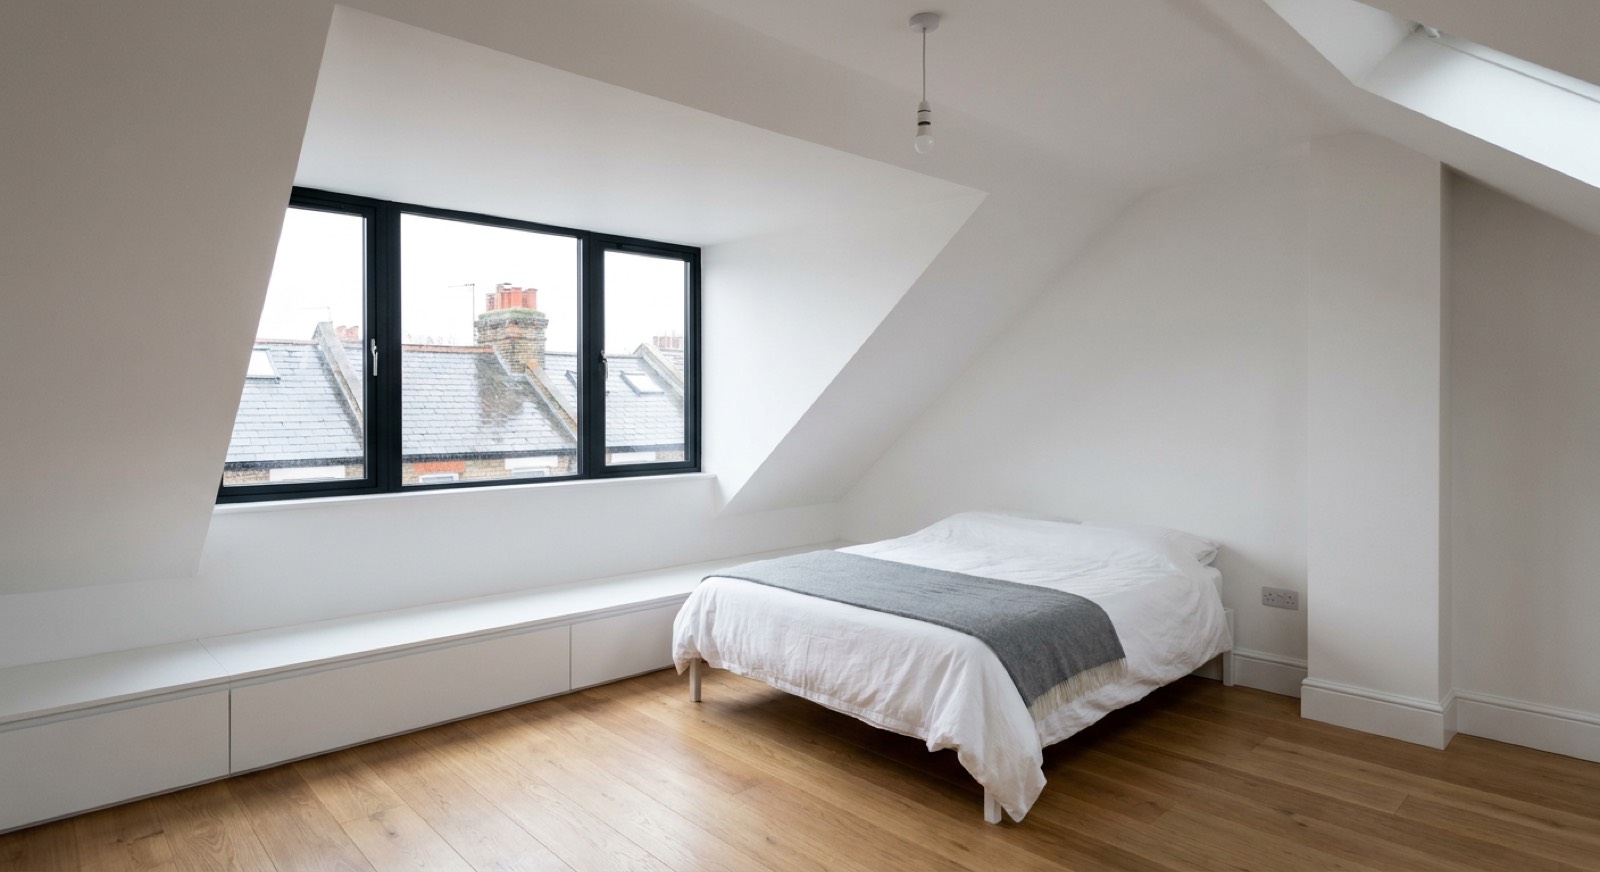
Putney is our best loft conversion market and the data agrees — the highest cost-per-click on our entire patch. The 1930s semis have generous ridge heights and hipped roofs, which makes a hip-to-gable conversion combined with a rear dormer the standard project: it typically yields two bedrooms and a bathroom rather than the single room a Fulham terrace dormer produces. Permitted development usually covers it, since the 50m³ allowance for a semi is larger than a terrace's 40m³.
The properties we see in Putney
Putney's core is late Victorian and Edwardian terraces and semis, generally larger and later than Fulham's, with deeper rear gardens that make extensions straightforward. Towards Putney Heath and West Putney the stock shifts to substantial 1920s and 1930s detached and semi-detached houses with generous plots, accessible loft space and cavity walls — the easiest properties on our patch to work in. Along the river there are modern apartment developments with their own management constraints.
Planning in Wandsworth
Wandsworth is generally the most workable planning authority we deal with, and permitted development rights are more often intact here than in Kensington and Chelsea or the Fulham conservation areas. The 1930s stock in particular tends to have full permitted development rights, which means a rear extension and a loft conversion can often proceed under a lawful development certificate rather than a full application — faster, cheaper and much lower risk.
What loft conversions involves
A rear dormer loft conversion in Fulham costs £55,000–£85,000 and takes 10–14 weeks, adding a double bedroom and en-suite. You need at least 2.2m from the top of the ceiling joists to the underside of the ridge for it to work — measure that before doing anything else.
Consider this if
- You need a fourth bedroom without moving house
- The loft is full of boxes and has a decent ridge height
- You want a principal suite away from the children's rooms
- Neighbours on the street have already converted theirs
- You want to add value before selling
- Working from home needs a room with a door
What's included
- Headroom and structural feasibility checked before you commit
- Steel beams and floor structure designed by a structural engineer
- Staircase designed to Building Regulations, including fire escape route
- Dormer or mansard construction, insulation and roof finishes
- Full en-suite with pumped drainage where needed
- Fire doors, mains-linked alarms and building control sign-off
The standard we build to
Built to Building Regulations Parts A, B (fire), K (stairs) and L, including the protected escape route and 30-minute fire separation a loft conversion legally requires.
For the full write-up on loft conversions — costs, timescales, certification and the questions people ask most — see our loft conversions page. The prices and standards are the same wherever we work.
| Guide range | £55,000 |
| Typical duration | 10–14 weeks |
| Planning | London Borough of Wandsworth |
Guide ranges for budgeting, excluding VAT and professional fees. We quote a fixed price after a site visit.
Get a fixed priceLoft conversions in Putney?
Send us the postcode and a sentence about the project. We will tell you what is achievable under London Borough of Wandsworth and roughly what it costs.