Loft conversions in Wandsworth
Dormer, mansard and hip-to-gable conversions adding a bedroom and bathroom.
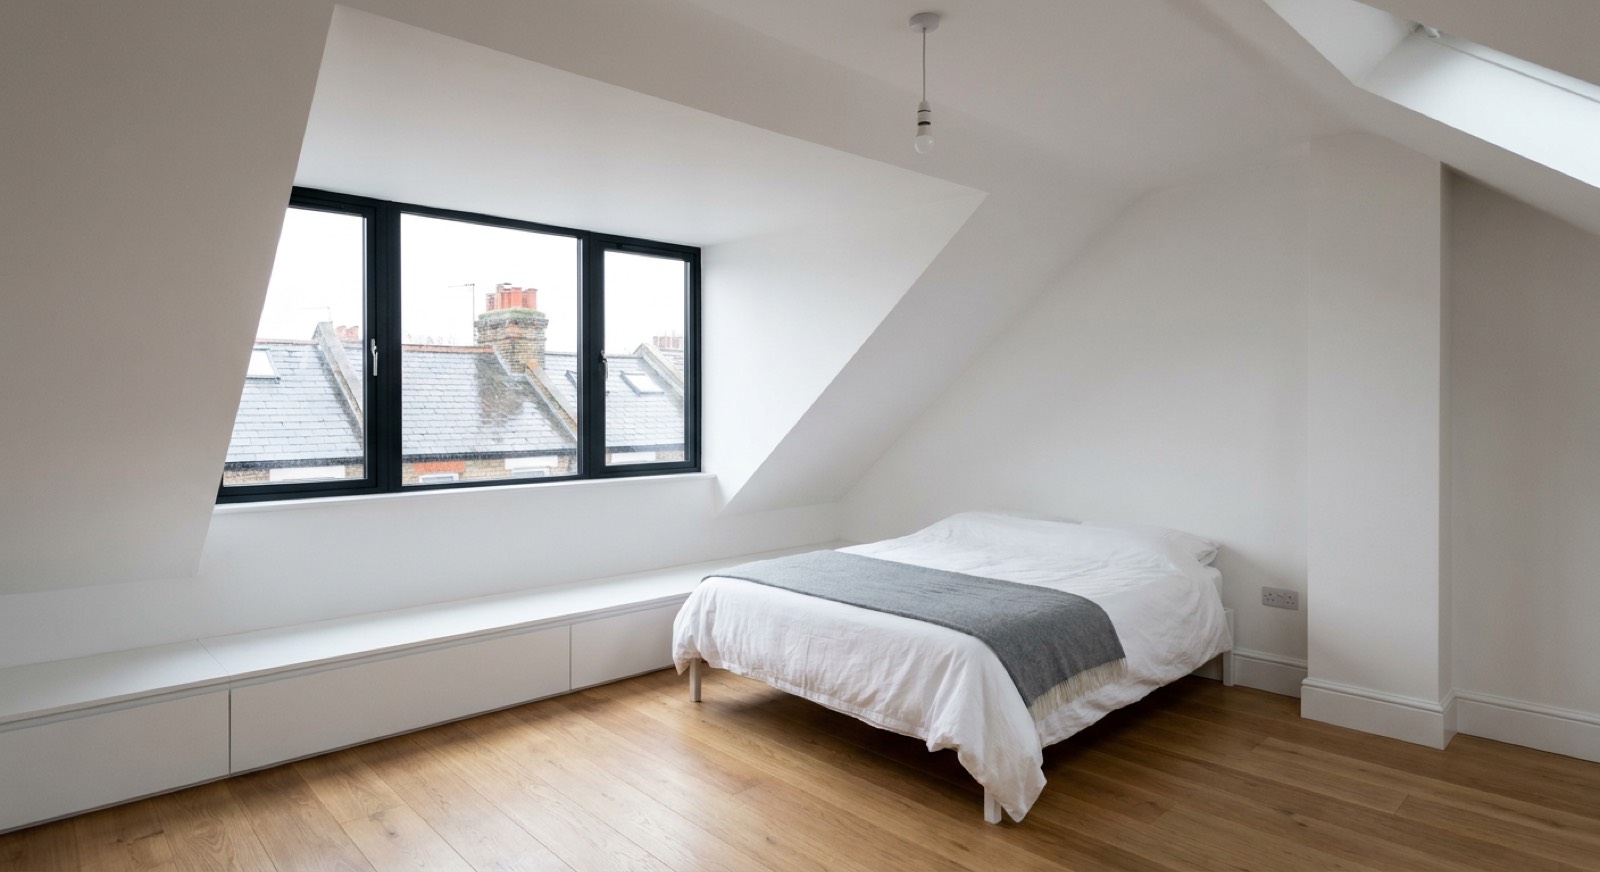
Southfields Edwardian houses convert well, with good ridge heights and roof forms that suit a rear dormer or a hip-to-gable on the ends of terraces. The Tonsleys cottages usually cannot be converted at all — two storeys with a shallow roof rarely gives the 2.2m of headroom needed, and we would rather measure and tell you no than sell a feasibility study. Riverside flats have no loft to convert.
The properties we see in Wandsworth
The Tonsleys are 1850s–1870s two-up two-down cottages: solid-walled, almost no floor void, and with lath-and-plaster ceilings, which makes them the most difficult properties on our patch to run services through. Southfields is a large 1900s grid of substantial Edwardian houses, mostly intact as family homes, with generous voids and logical layouts — much easier to work in. Earlsfield is smaller Victorian terrace, heavily converted to flats. The riverside developments are post-2010 with three-phase supplies, heat networks and management companies.
Planning in Wandsworth
Wandsworth is a comparatively permissive authority, and much of the Southfields and Earlsfield stock retains permitted development rights. Conservation areas apply around Wandsworth Common and parts of the Tonsleys. Riverside apartment blocks bring lease and management-company consent into play, and several require a permit to work and out-of-hours restrictions that materially affect the programme.
What loft conversions involves
A rear dormer loft conversion in Fulham costs £55,000–£85,000 and takes 10–14 weeks, adding a double bedroom and en-suite. You need at least 2.2m from the top of the ceiling joists to the underside of the ridge for it to work — measure that before doing anything else.
Consider this if
- You need a fourth bedroom without moving house
- The loft is full of boxes and has a decent ridge height
- You want a principal suite away from the children's rooms
- Neighbours on the street have already converted theirs
- You want to add value before selling
- Working from home needs a room with a door
What's included
- Headroom and structural feasibility checked before you commit
- Steel beams and floor structure designed by a structural engineer
- Staircase designed to Building Regulations, including fire escape route
- Dormer or mansard construction, insulation and roof finishes
- Full en-suite with pumped drainage where needed
- Fire doors, mains-linked alarms and building control sign-off
The standard we build to
Built to Building Regulations Parts A, B (fire), K (stairs) and L, including the protected escape route and 30-minute fire separation a loft conversion legally requires.
For the full write-up on loft conversions — costs, timescales, certification and the questions people ask most — see our loft conversions page. The prices and standards are the same wherever we work.
| Guide range | £55,000 |
| Typical duration | 10–14 weeks |
| Planning | London Borough of Wandsworth |
Guide ranges for budgeting, excluding VAT and professional fees. We quote a fixed price after a site visit.
Get a fixed priceLoft conversions in Wandsworth?
Send us the postcode and a sentence about the project. We will tell you what is achievable under London Borough of Wandsworth and roughly what it costs.