House extensions in Wandsworth
Rear, side-return and wrap-around extensions that open up a Victorian ground floor.
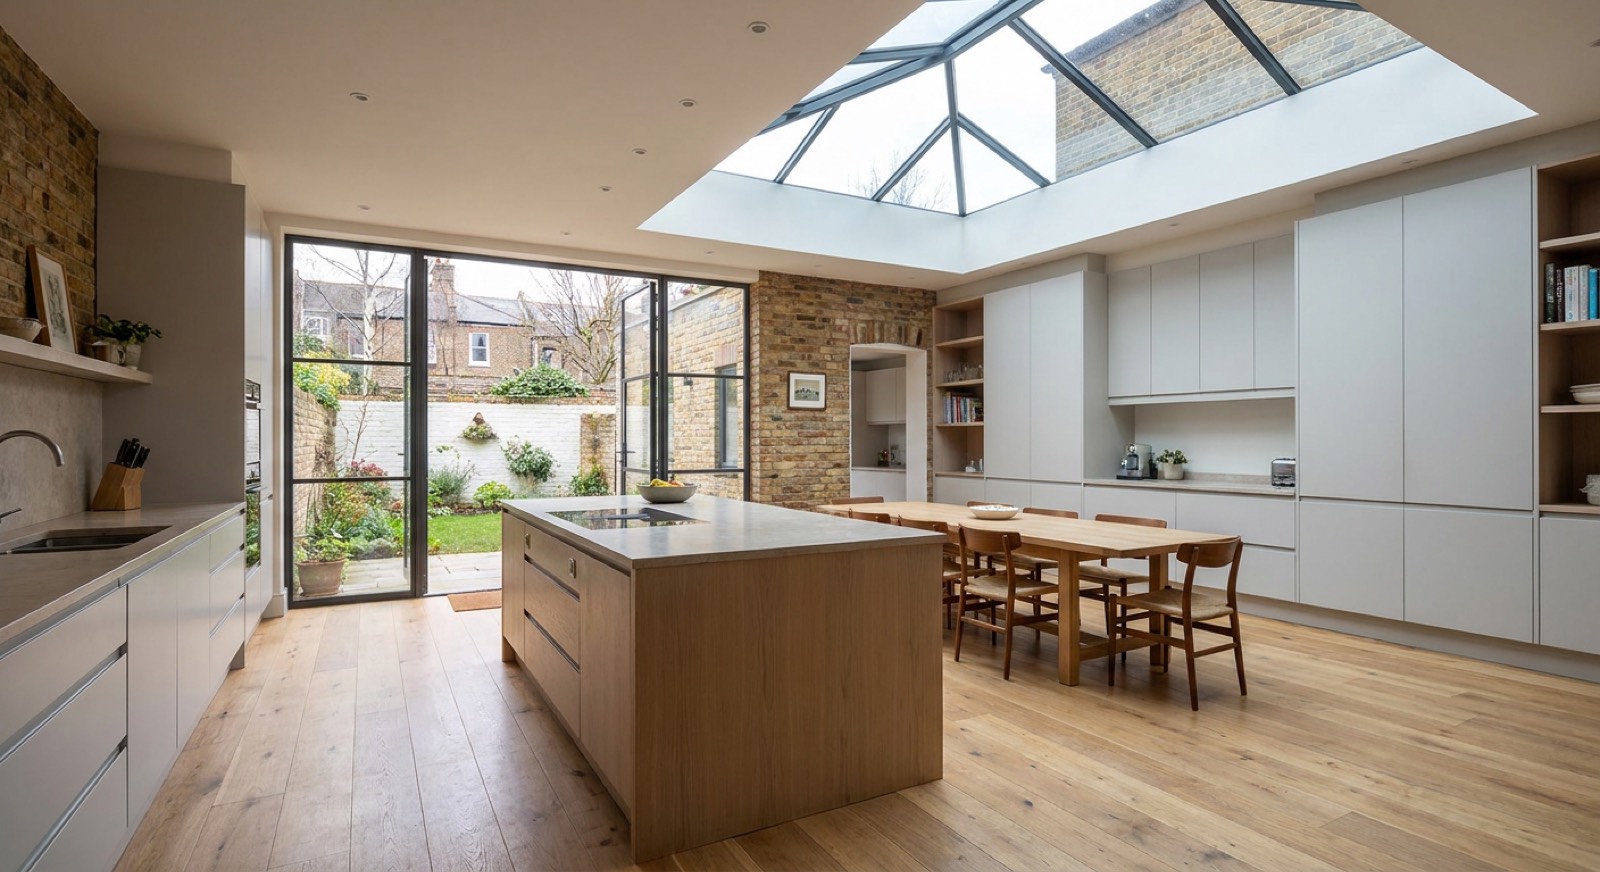
Southfields is the extension opportunity in Wandsworth — deep gardens, simple plans and permitted development rights usually intact, so large rear extensions proceed smoothly. The Tonsleys are the opposite: tiny gardens, party walls on both sides and no side return to infill, which limits what can be added and makes what is added expensive per square metre. We are honest about that ratio before anyone commissions drawings.
The properties we see in Wandsworth
The Tonsleys are 1850s–1870s two-up two-down cottages: solid-walled, almost no floor void, and with lath-and-plaster ceilings, which makes them the most difficult properties on our patch to run services through. Southfields is a large 1900s grid of substantial Edwardian houses, mostly intact as family homes, with generous voids and logical layouts — much easier to work in. Earlsfield is smaller Victorian terrace, heavily converted to flats. The riverside developments are post-2010 with three-phase supplies, heat networks and management companies.
Planning in Wandsworth
Wandsworth is a comparatively permissive authority, and much of the Southfields and Earlsfield stock retains permitted development rights. Conservation areas apply around Wandsworth Common and parts of the Tonsleys. Riverside apartment blocks bring lease and management-company consent into play, and several require a permit to work and out-of-hours restrictions that materially affect the programme.
What extensions involves
A single-storey rear extension in Fulham costs £3,000–£4,500 per square metre, so a typical 20m² side return is £60,000–£90,000 and takes 14–20 weeks on site. Most Fulham terraces can extend under permitted development, but conservation area status changes that — worth checking before you design anything.
Consider this if
- The kitchen is a narrow galley at the back of the house
- There is a dead side-return alley you never use
- You want the kitchen, dining and living space to be one room
- The family has outgrown the ground floor
- You are choosing between extending and moving
- You want more light into a dark Victorian middle room
What's included
- An honest permitted-development check before you spend money on design
- Architect and structural engineer coordinated, or we work with yours
- Party wall notices served and surveyor appointed
- Foundations, steels, brickwork, roof and glazing
- Full services into the new space — power, lighting, heating, drainage
- Building control inspections and completion certificate
The standard we build to
Built to current Building Regulations Parts A, L and Q, with structural calculations from a chartered engineer and a Party Wall Award where the works are notifiable.
For the full write-up on extensions — costs, timescales, certification and the questions people ask most — see our house extensions page. The prices and standards are the same wherever we work.
| Guide range | £3,000/m² |
| Typical duration | 14–20 weeks on site |
| Planning | London Borough of Wandsworth |
Guide ranges for budgeting, excluding VAT and professional fees. We quote a fixed price after a site visit.
Get a fixed priceExtensions in Wandsworth?
Send us the postcode and a sentence about the project. We will tell you what is achievable under London Borough of Wandsworth and roughly what it costs.